
Open House Sat, Sep 26th 11:00 AM - 01:00 PM

























Address
1839 Quebec Street, Centerville, MN
Price
$ 449,900
Property Attributes
- ID#7148375
- TypeSingle Family
- Listing Status Active
- CountyANOKA
- CityCenterville
- AreaAcorn Creek
- NeighborhoodAcorn Creek
- Zip55038
- StyleSingle Family
- Year Built1998
- Taxes$ 5736
- Price$ 449,900
- Bedrooms3
- Full Bathrooms2
- Half Bathrooms1
- Sqr Footage2585
- Lot Size0.54 Acres
Data Source:
Northstar MLS (NSTAR)
Property Description
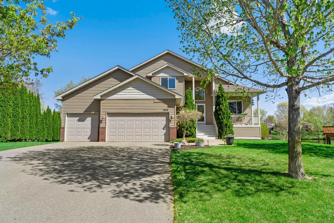
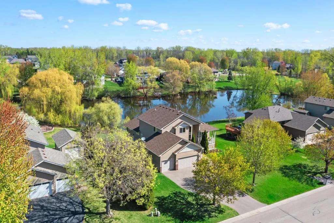
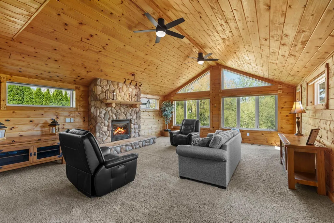
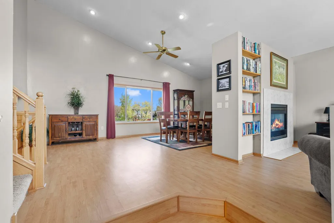
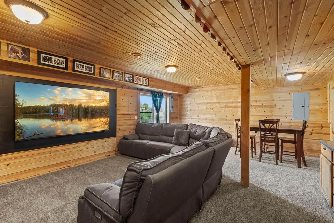
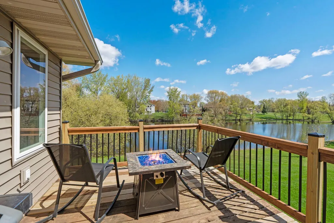
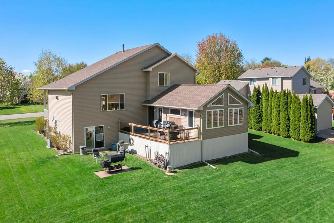
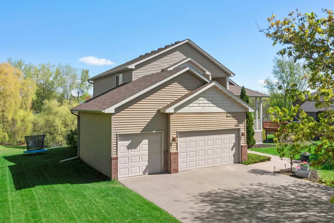
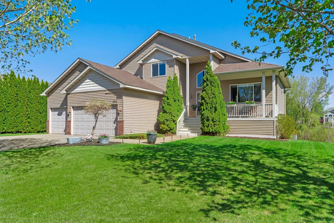
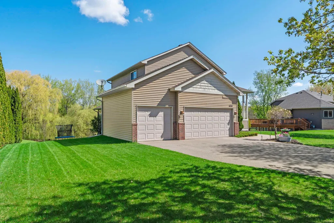
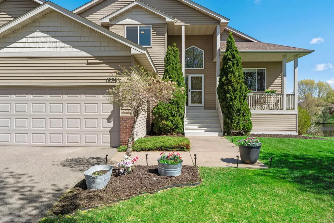
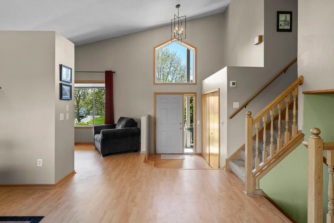
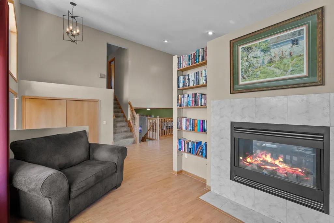
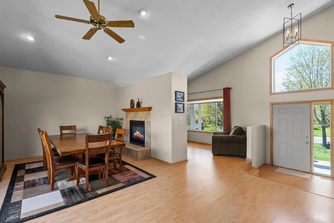
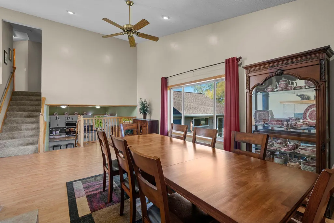
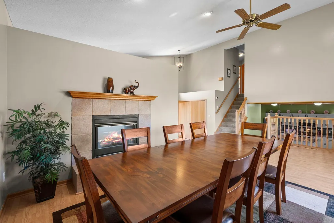
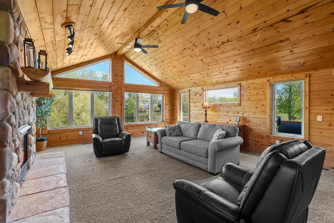
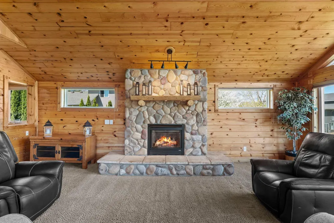
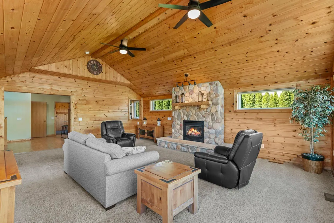
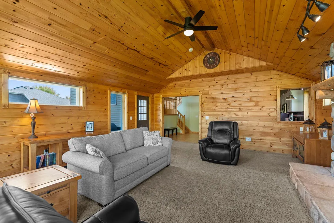
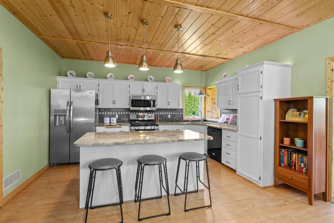
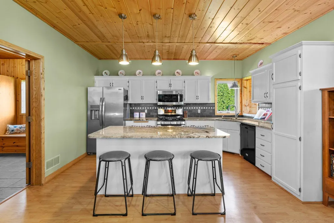
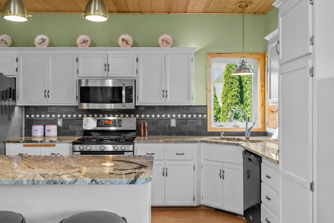
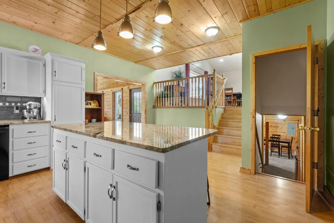
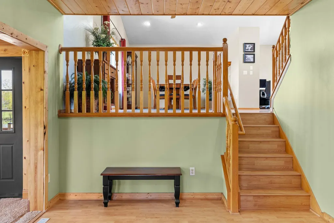
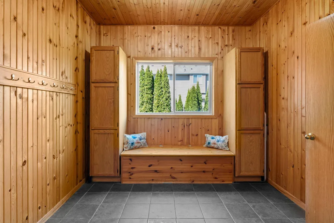
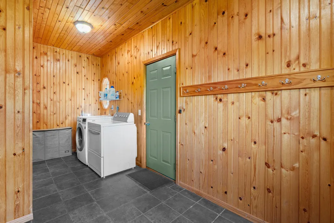
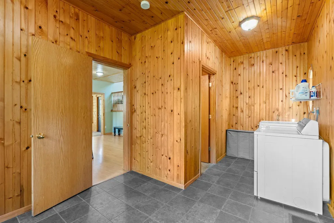
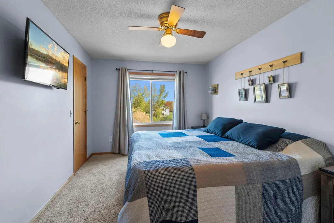
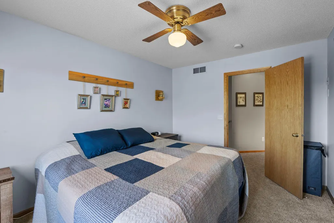
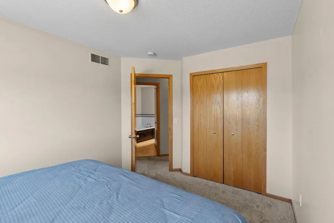
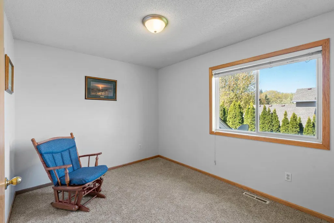
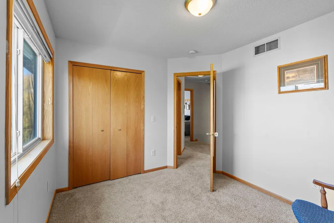
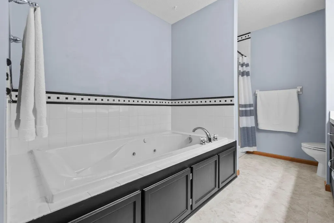
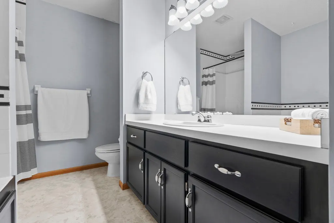
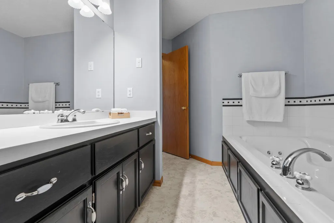
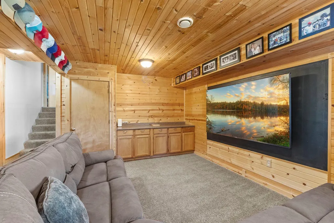
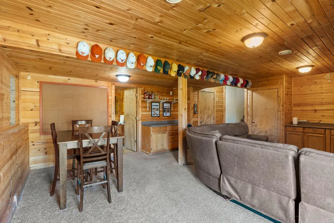
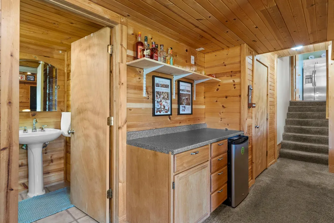
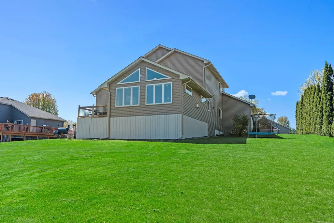
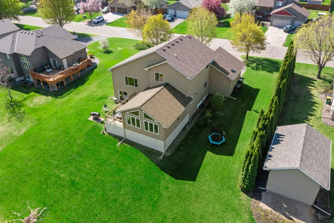
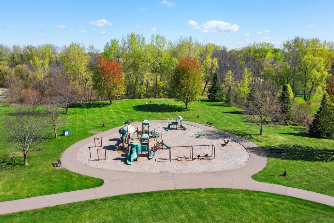
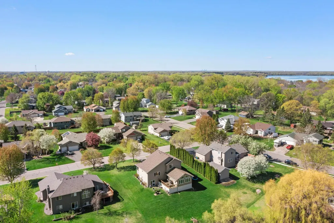
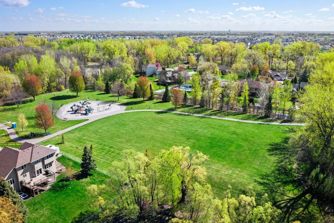
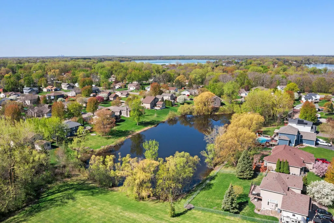
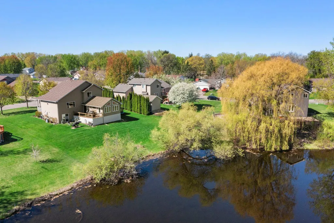
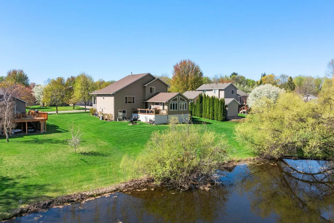
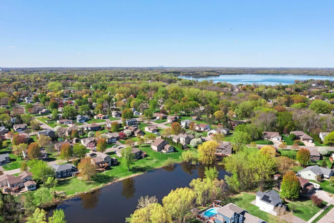
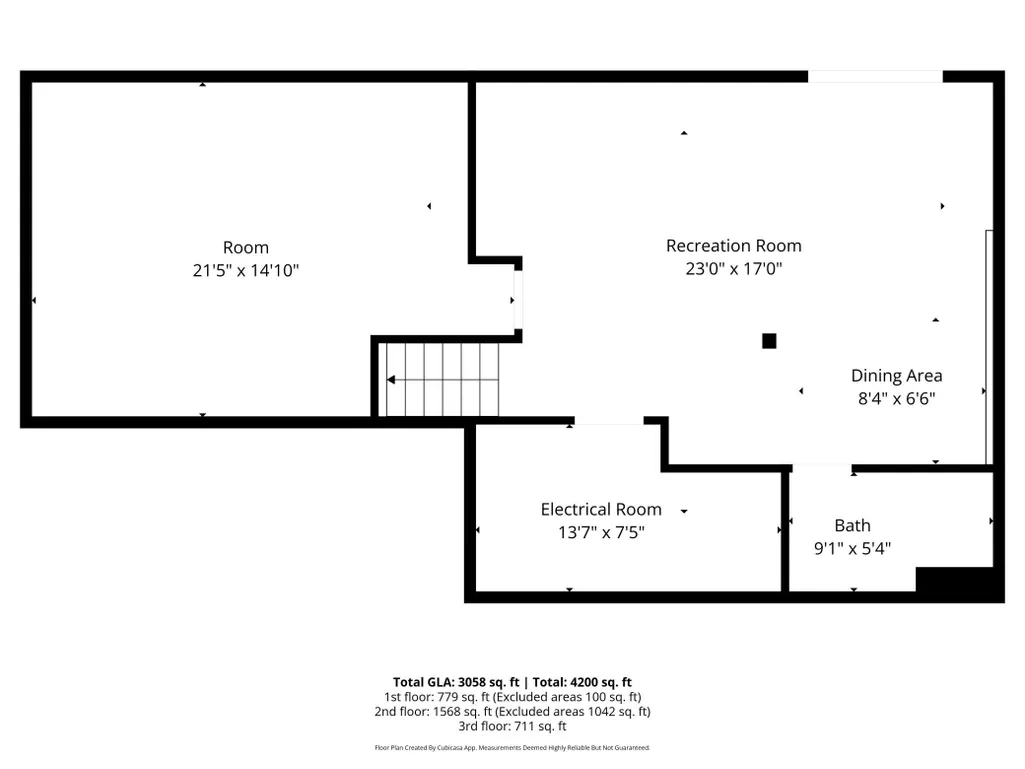
Welcome to 1839 Quebec Street—an inviting and well-maintained split-level home with a walkout basement, situated on a scenic .54+ acre lot backing to a peaceful pond in the highly sought-after Centennial School District. Built in 1998, this spacious home features three bedrooms and three bathrooms with a versatile layout designed for comfortable living and entertaining. The main level offers a welcoming living and formal dining area with a gas fireplace and flexible space for a home office, while the separate living area features an updated kitchen with granite countertops and a touch-free faucet, eat-in dining area, and bright four-season family room with a second gas fireplace. Exit from the family room onto the 24' x 12' deck overlooking the expansive backyard and pond. The main floor also includes a half bath, spacious mudroom with abundant storage, and access to the oversized three-car garage. Upstairs are all three bedrooms and a full bathroom, with new carpet throughout the upper level. The finished lower level provides a large recreation room, three-quarter bathroom, and sliding door access to the backyard. Additional highlights include a welcoming front porch, newer driveway, updated roof, and newer furnace and A/C. Move-in ready and offering space, functionality, updates, and a beautiful pond-side setting, this is a wonderful opportunity to call Centerville home.
| Price History | |
|---|---|
| 9/22/2026 | Listed $449,900 |
General Features
| Living Area | 2585 |
|---|---|
| Sewer | City Sewer/Connected |
| Heating | Forced Air |
| Cooling | Central Air |
| Roof | Age Over 8 Years,Asphalt |
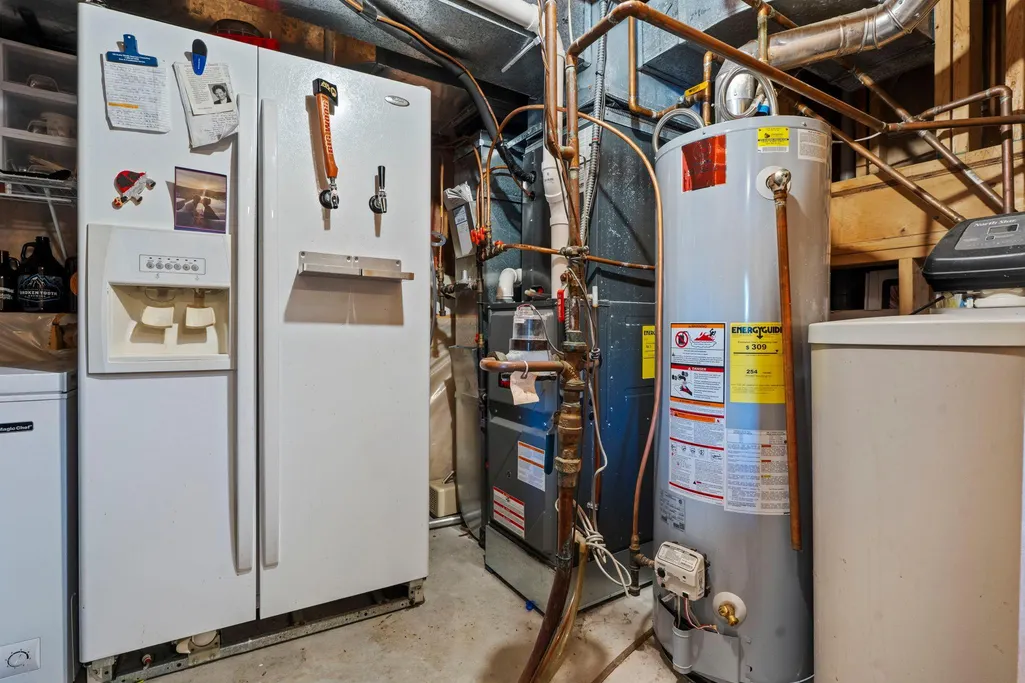
| Appliances | Dishwasher,Disposal,Dryer,Gas Water Heater,Microwave,Range,Refrigerator,Stainless Steel Appliances,Washer,Water Softener Owned |
| Garage Spaces | 3 |
| Pool Features | None |
| Construction Materials | Block |
| Year Built | 1998 |
| Electric | Circuit Breakers |
| Levels | Four or More Level Split |
| Property Subtype | Single Family |
| Tax Year | 2026 |
| Waterfront Features | Pond |
| Accessibility | None |
| County | Anoka |
| New Construction | No |
| Property Type | Residential |
| HOA | No |
| Contingency | None |
| Subdivision Name | Acorn Creek |
| Full Baths | 1 |
| Directions | 35 E,Main St,North on 20th Ave N,W on 73rd St,N on Quebec St. Home on Right (North) |
| City | Centerville |
| High School District | Centennial |
| Zoning Description | Residential-Single Family |
| Lot Size Units | Acres |
| Property Attached Y/N | No |
| Land Lease Y/N | No |
| Tax Annual Amount | 5736 |
| Additional Parcels Y/N | No |
| Virtual Tour | https://my.matterport.com/show/?m=87odJDm2A3q&brand=0&mls=1& |
| Standard Status | Active |
| Lender Owned | No |
| Amenities Unit | Ceiling Fan(s),Deck,Kitchen Center Island,Kitchen Window,Primary Bedroom Walk-In Closet,Porch,Tile Floors,Vaulted Ceiling(s),Washer/Dryer Hookup,Walk-In Closet |
| PostalCity | Centerville |
Interior Features
| Basement | Block,Crawl Space,Finished,Full,Sump Pump,Walkout |
|---|---|
| Total Fireplaces | 2 |
| Fireplace Features | Two Sided,Gas,Stone |
| Basement (Y/N) | Yes |
| Fireplace Y/N | Yes |
| Above Grade Finished Area | 2092 |
| Half Baths | 1 |
| 3/4 Baths | 1 |
| Laundry Features | Main Level |
| Total Bedrooms | 3 |
| Below Grade Finished Area | 493 |
| Total Baths | 3 |
| Bath Desc | 3/4 Basement,Main Floor 1/2 Bath,Separate Tub & Shower,Upper Level Full Bath,Walk-In Shower Stall |
| Dining Room Description | Eat In Kitchen,Kitchen/Dining Room,Separate/Formal Dining Room |
| Fuel | Natural Gas |
| Garage Square Feet | 606 |
Exterior Features
| Fencing | Invisible |
|---|---|
| Parking Features | Attached Garage,Asphalt |
| Water Source | City Water/Connected |
| Lot Size Area | 0.54 |
| Building Area Total | 3058 |
| Lot Dimensions | 100x307x174x165 |
| Waterfront Y/N | No |
| Foundation Area | 1246 |
| Road Frontage Type | City Street |
| Road Responsibility | Public Maintained Road |
Amenities
- Foreclosure
- Views
- Short Sale
- New Construction
- Adult 55+
- Lease To Own
- No HOA Fees
- Furnished
- Primary On Main
- Air Conditioning
- Seller Finance
- Green
- Fixer Upper
- Horse
- Golf
- Fireplace
- Deck
- Garage
- Basement
- Pool
Property vs Single Family Average in 55038
Price
Taxes
Year Built
Visits
 The data relating to real estate for sale on this web site comes in part from the Broker Reciprocity Program of the Regional Multiple Listing Service of Minnesota, Inc. Real estate listings held by brokerage firms other than NextHome Horizons are marked with the Broker Reciprocity logo or the Broker Reciprocity thumbnail logo (little black
house) and detailed information about them includes the name of the listing brokers.
The data relating to real estate for sale on this web site comes in part from the Broker Reciprocity Program of the Regional Multiple Listing Service of Minnesota, Inc. Real estate listings held by brokerage firms other than NextHome Horizons are marked with the Broker Reciprocity logo or the Broker Reciprocity thumbnail logo (little black
house) and detailed information about them includes the name of the listing brokers.
