
Waterfront - Golf Course - Primary on Main













Address
11553 Milinda Shores Road, Crosslake, MN
Price
$ 1,050,000
Property Attributes
- ID#7144572
- TypeSingle Family
- Listing Status Active
- CountyCROW WING
- CityCrosslake
- AreaPeaceful Harbor
- NeighborhoodPeaceful Harbor
- Zip56442
- StyleSingle Family
- Year Built2008
- Taxes$ 3889
- Price$ 1,050,000
- Bedrooms4
- Full Bathrooms2
- Half Bathrooms1
- Sqr Footage1966
- Lot Size1.06 Acres
Data Source:
Northstar MLS (NSTAR)
Property Description
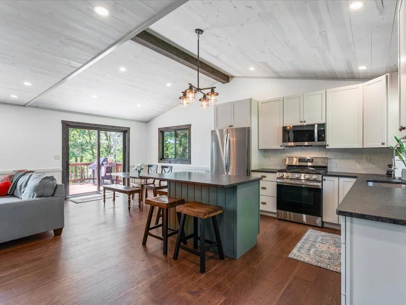
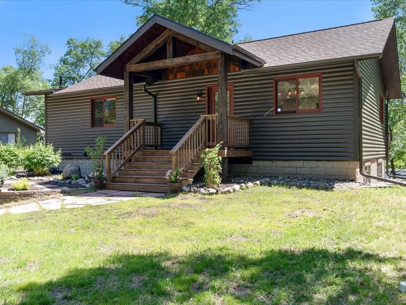
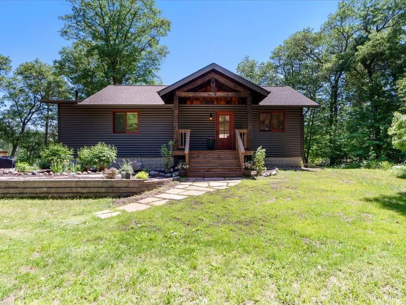
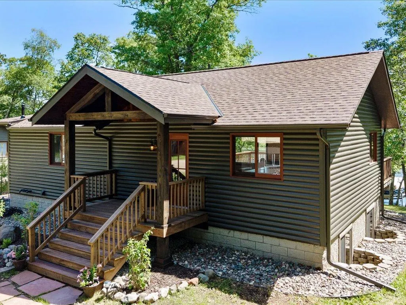
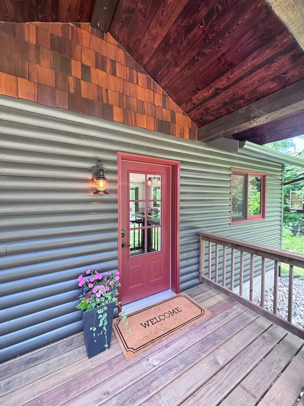
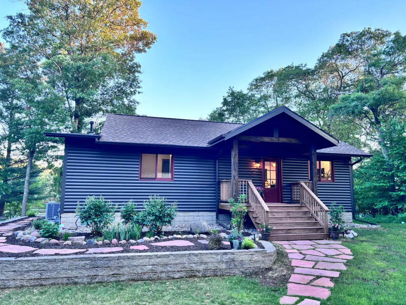
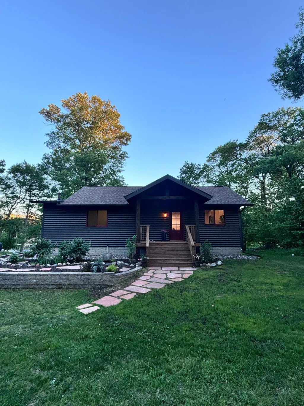
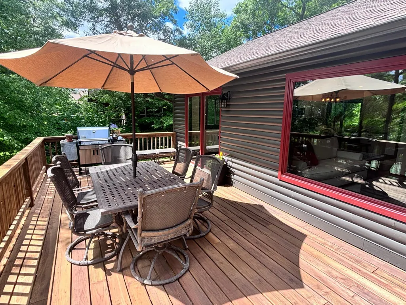
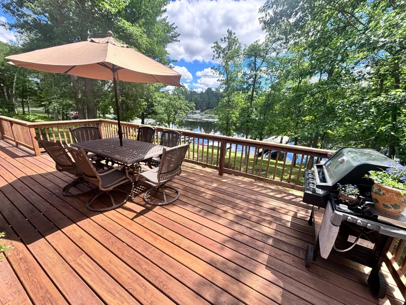
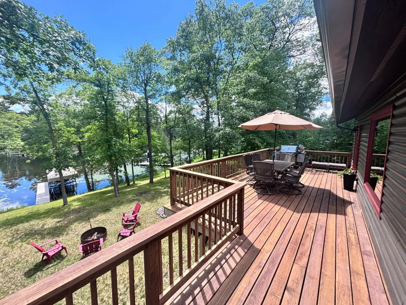
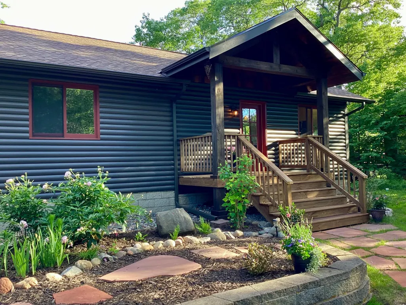
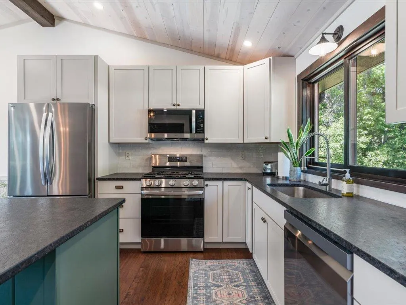
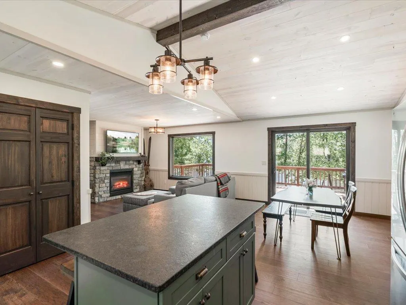
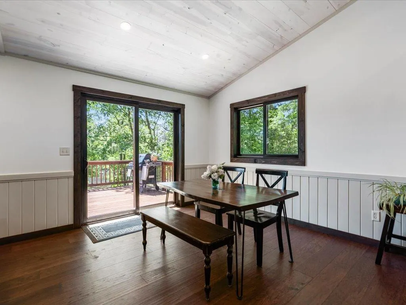
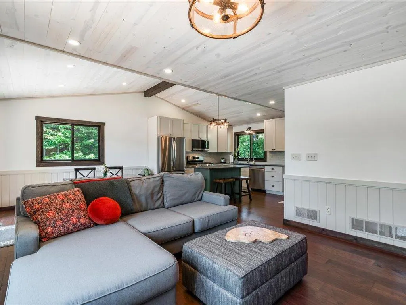
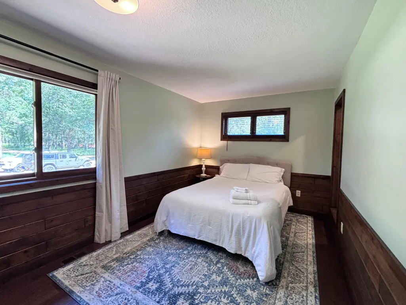
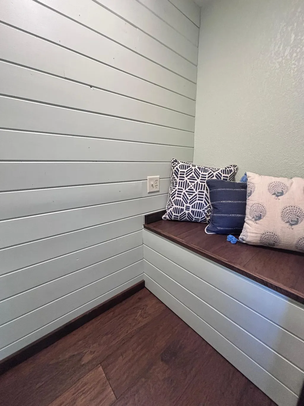
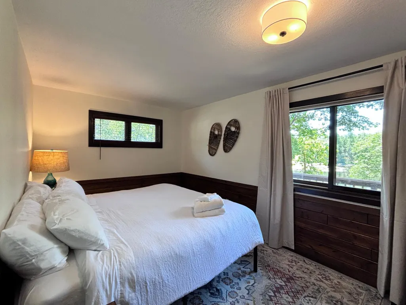
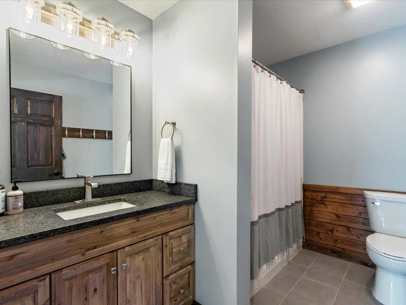
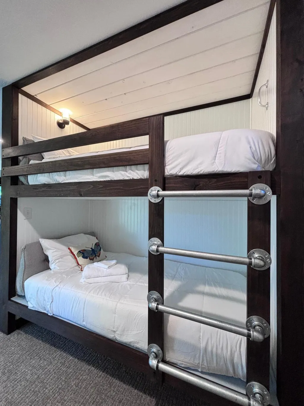
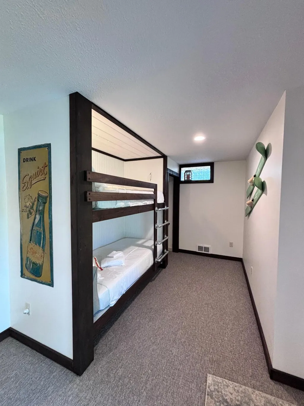
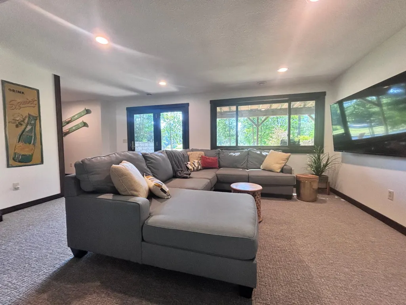
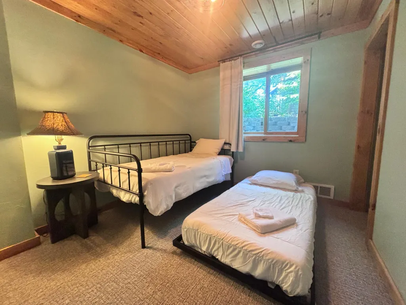
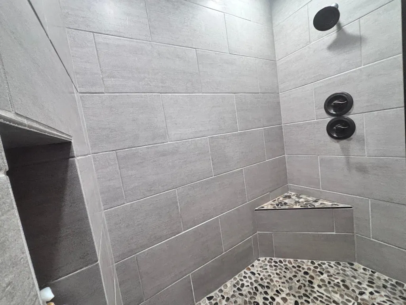
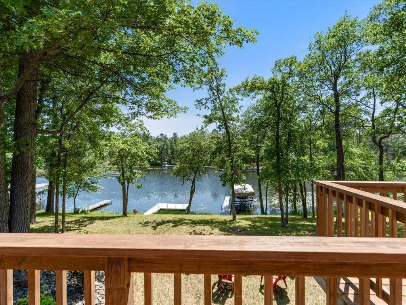
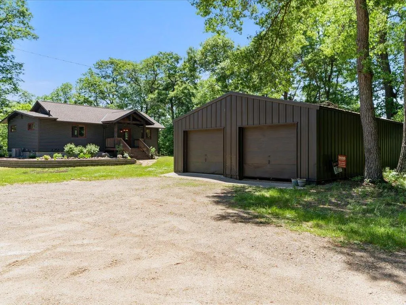
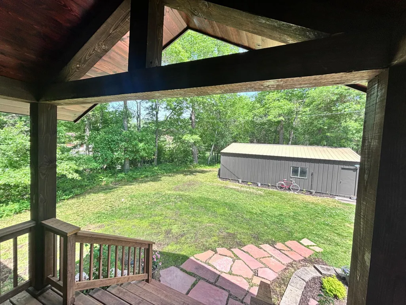
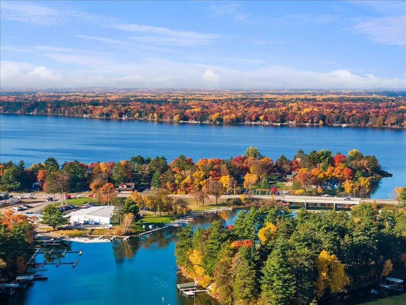
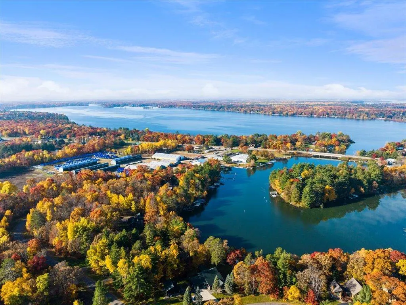
Welcome to this beautiful, fully renovated 4 bedroom/2 bath home on the Whitefish Chain of Lakes! Sitting on a beautiful 1.06 acre lot with 104 feet of Rush Lake shoreline, it features an inviting covered entry porch, thoughtfully designed spaces, and expansive lakeside deck and patio. Tasteful use of knotty pine, natural stone, large windows, hardwood floors, quartz countertops, tiled baths, timber posts and beams. All mechanicals and appliances are brand new. Plenty of space for another garage, guest house, or combo? Enjoy a peaceful morning coffee on the lakeside deck, hit the lakes for a day of fun, toast s’more’s at the firepit, and cozy up to the gorgeous stone fireplace. With 4 bedrooms, 2 baths and a built-in bunk bed nook there is ample room to host your family and friends. Currently used as a successful short term rental, licensed for up to 13 guests. Priced significantly lower than August 2026 appraisal of $1.2 million. Garage will fit 3 cars. NO deferred maintenance to deal with, you are ready on day one to enjoy the lake and start creating memories. With over 14,000+ acres of water to explore. Enjoy boating to nearby restaurants, bars, and sandbars; go fishing, biking, golfing, and shopping with just a 10 minute drive to downtown Crosslake.
| Price History | |
|---|---|
| 9/16/2026 | Listed $1,050,000 |
General Features
| Living Area | 1966 |
|---|---|
| Sewer | Septic System Compliant - Yes,Tank with Drainage Field |
| Heating | Dual Fuel/Off Peak,Forced Air,Fireplace(s) |
| Cooling | Central Air |
| Roof | Age 8 Years or Less,Architectural Shingle,Asphalt,Pitched |
| Appliances | Dishwasher,Dryer,Exhaust Fan,Gas Water Heater,Water Filtration System,Microwave,Range,Refrigerator,Stainless Steel Appliances,Washer |
| Garage Spaces | 3 |
| Pool Features | None |
| Construction Materials | Block,Post and Beam |
| Year Built | 2008 |
| Electric | Circuit Breakers,200+ Amp Service |
| View | Harbor,Lake,Panoramic,South |
| Levels | One |
| Property Subtype | Single Family |
| Tax Year | 2026 |
| Waterfront Features | Dock,Lake Front,Lake View |
| Accessibility | None |
| County | Crow Wing |
| New Construction | No |
| Property Type | Residential |
| HOA | No |
| Contingency | None |
| Subdivision Name | Peaceful Harbor |
| Other Structures | Pole Building |
| Full Baths | 1 |
| Directions | From Crosslake take County Road 16 west to Silver Peak Road,go right and take that to Milinda Shores Rd,go right to 11553 on the right. |
| City | Crosslake |
| High School District | Pequot Lakes |
| Zoning Description | Shoreline,Residential-Single Family |
| Lot Size Units | Acres |
| Property Attached Y/N | No |
| Land Lease Y/N | No |
| Tax Annual Amount | 3889 |
| Additional Parcels Y/N | No |
| Virtual Tour | https://wellcomemat.com/embed/54sn2831fafe1mpbn?mls=1 |
| Standard Status | Active |
| Lender Owned | No |
| Amenities Unit | Deck,Dock,Hardwood Floors,Kitchen Center Island,Kitchen Window,Main Floor Primary Bedroom,Natural Woodwork,Other,Patio,Paneled Doors,Porch,Panoramic View,Boat Slip,Tile Floors,Vaulted Ceiling(s),Wash |
| PostalCity | Crosslake |
Interior Features
| Basement | Block,Egress Window(s),Finished,Full,Tile Shower,Walkout |
|---|---|
| Total Fireplaces | 1 |
| Fireplace Features | Gas,Living Room |
| Basement (Y/N) | Yes |
| Fireplace Y/N | Yes |
| Above Grade Finished Area | 1008 |
| 1/4 Baths | 1 |
| 3/4 Baths | 1 |
| Laundry Features | In Basement,Electric Dryer Hookup,Lower Level,Laundry Room,Sink,Washer Hookup |
| Total Bedrooms | 4 |
| Below Grade Finished Area | 958 |
| Total Baths | 3 |
| Bath Desc | 3/4 Basement,Main Floor Full Bath |
| Dining Room Description | Breakfast Bar,Eat In Kitchen,Separate/Formal Dining Room |
| Foundation Dimensions | 24x42 |
| Fuel | Natural Gas |
| Garage Dimensions | 26x36 |
| Garage Square Feet | 936 |
| Waterfront Feet | 104 |
Exterior Features
| Fencing | None |
|---|---|
| Parking Features | Detached Garage,Gravel,Electric |
| Lot Features | Accessible Shoreline,Tree Coverage - Medium |
| Water Source | 4-Inch Submersible,Well |
| Lot Size Area | 1.06 |
| Building Area Total | 2016 |
| Lot Dimensions | 104x455x108x106 |
| Wooded Area | 0.6 |
| Waterfront Y/N | Yes |
| Foundation Area | 1008 |
| Road Frontage Type | City Street,No Outlet/Dead End,Paved Streets |
| Road Responsibility | Public Maintained Road |
Amenities
- Foreclosure
- Views
- Short Sale
- New Construction
- Adult 55+
- Lease To Own
- No HOA Fees
- Furnished
- Primary On Main
- Air Conditioning
- Seller Finance
- Green
- Fixer Upper
- Horse
- Golf
- Fireplace
- Deck
- Garage
- Basement
- Pool
Property vs Single Family Average in 56442
Price
Taxes
Year Built
Visits
 The data relating to real estate for sale on this web site comes in part from the Broker Reciprocity Program of the Regional Multiple Listing Service of Minnesota, Inc. Real estate listings held by brokerage firms other than NextHome Horizons are marked with the Broker Reciprocity logo or the Broker Reciprocity thumbnail logo (little black
house) and detailed information about them includes the name of the listing brokers.
The data relating to real estate for sale on this web site comes in part from the Broker Reciprocity Program of the Regional Multiple Listing Service of Minnesota, Inc. Real estate listings held by brokerage firms other than NextHome Horizons are marked with the Broker Reciprocity logo or the Broker Reciprocity thumbnail logo (little black
house) and detailed information about them includes the name of the listing brokers.
