





Address
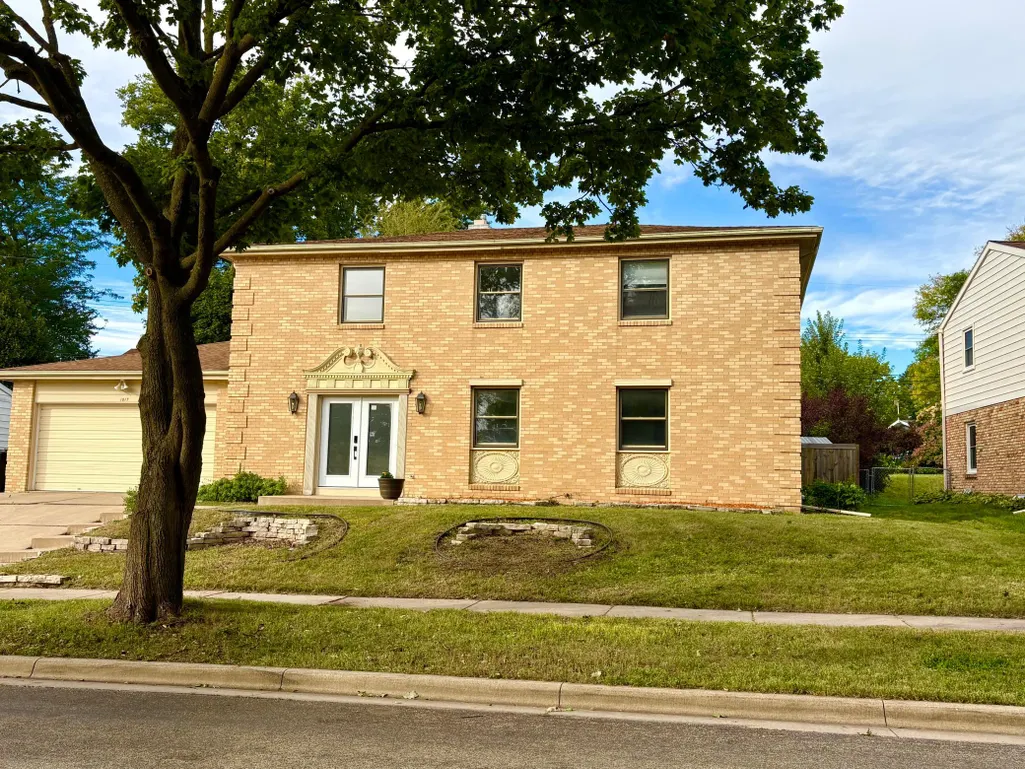
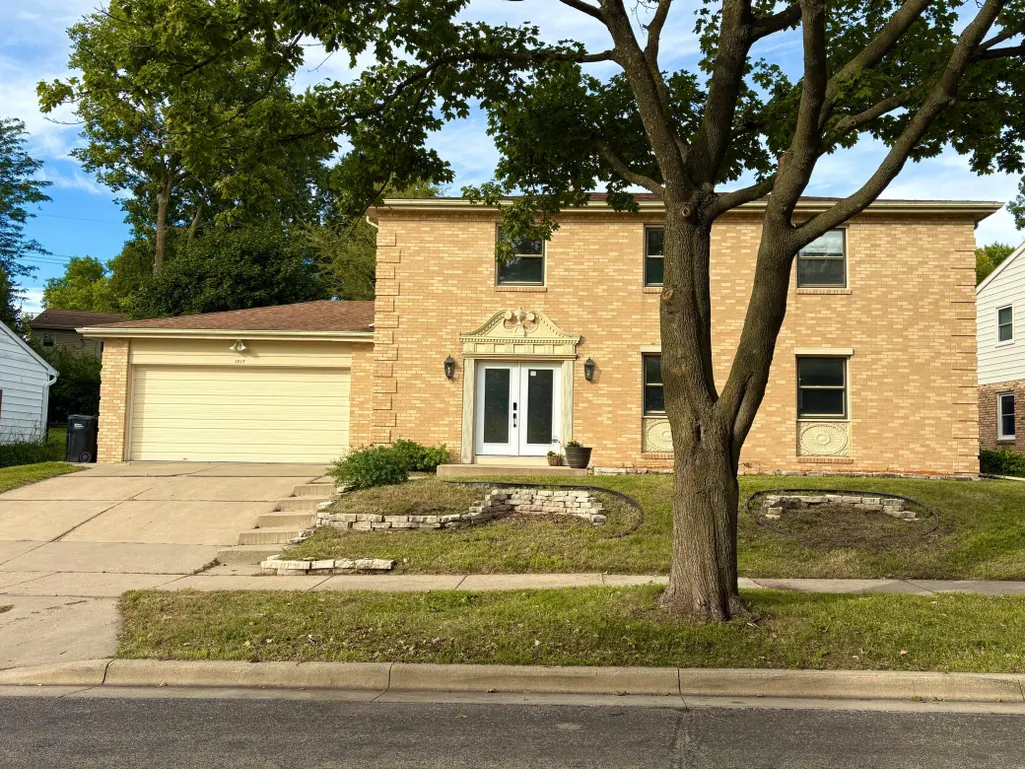
1017 19th Street Ne, Rochester, MN
Price
$ 359,900
Property Attributes
- ID#7142276
- TypeSingle Family
- Listing Status Active
- CountyOLMSTED
- CityRochester
- AreaPecks Hills 3rd Sub-Pt Torrens
- NeighborhoodPecks Hills 3rd Sub-Pt Torrens
- Zip55906
- StyleSingle Family
- Year Built1969
- Taxes$ 5042
- Price$ 359,900
- Bedrooms5
- Full Bathrooms2
- Half Bathrooms1
- Sqr Footage3188
- Lot Size0.209 Acres
Data Source:
Northstar MLS (NSTAR)
Property Description
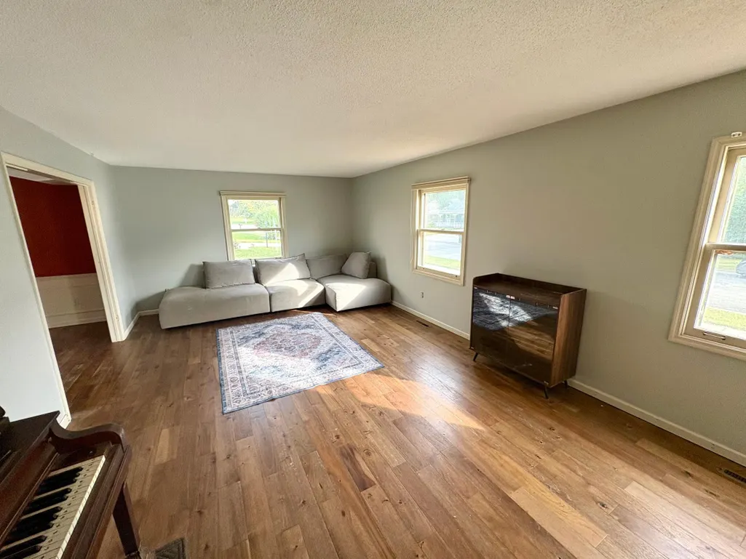
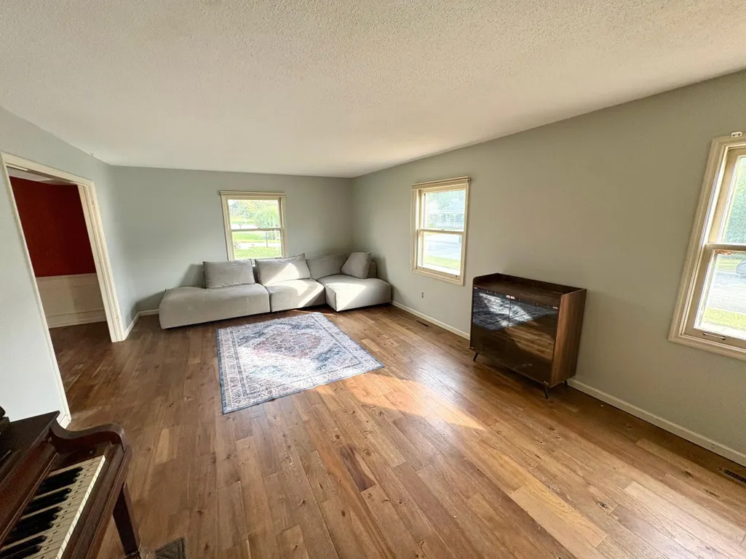
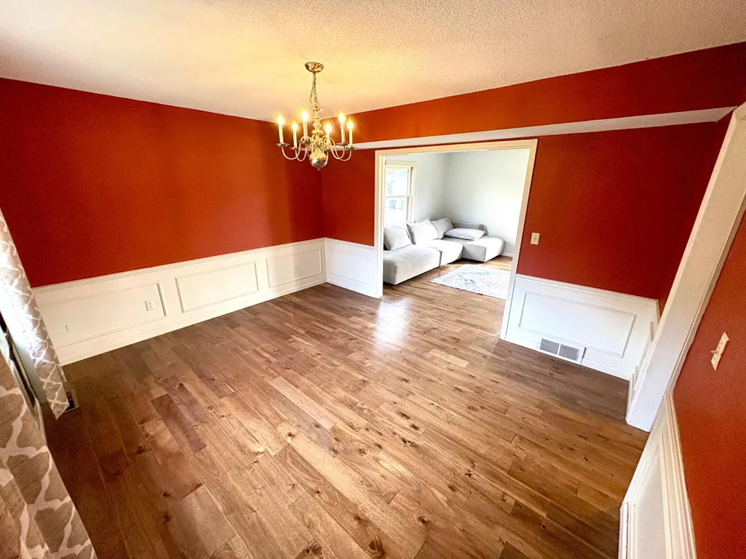
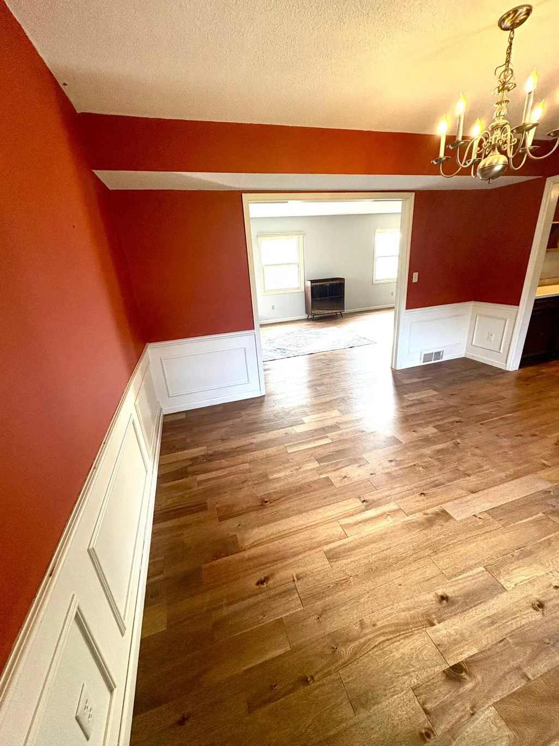
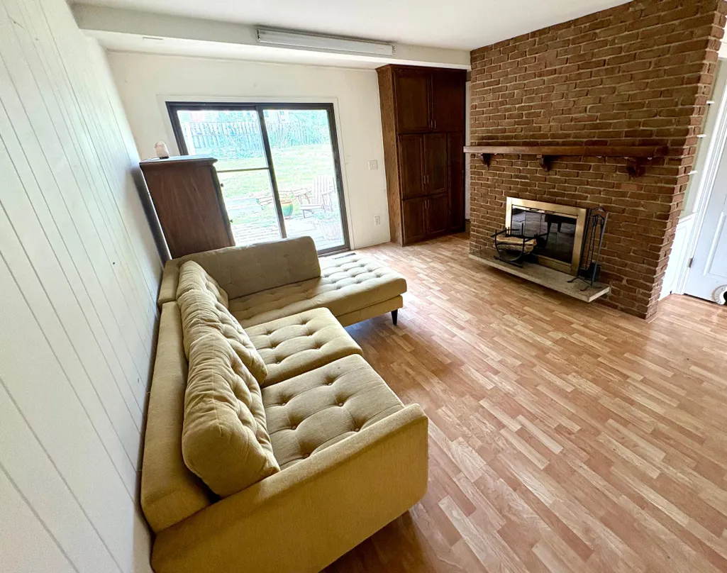
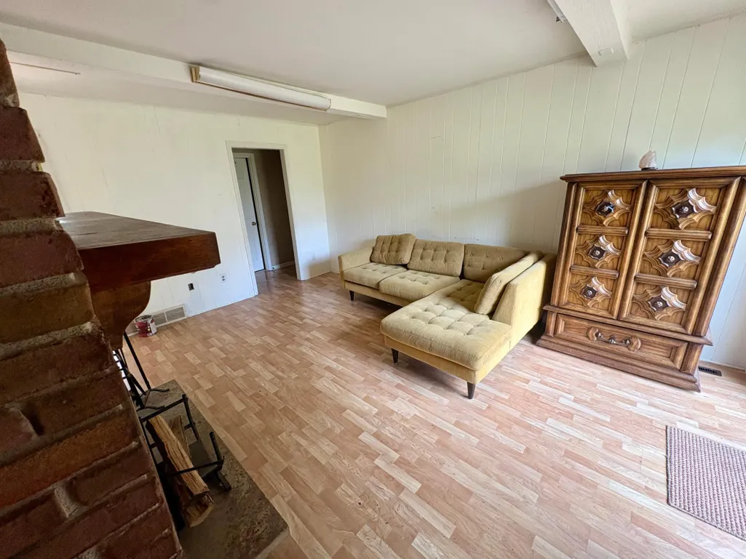
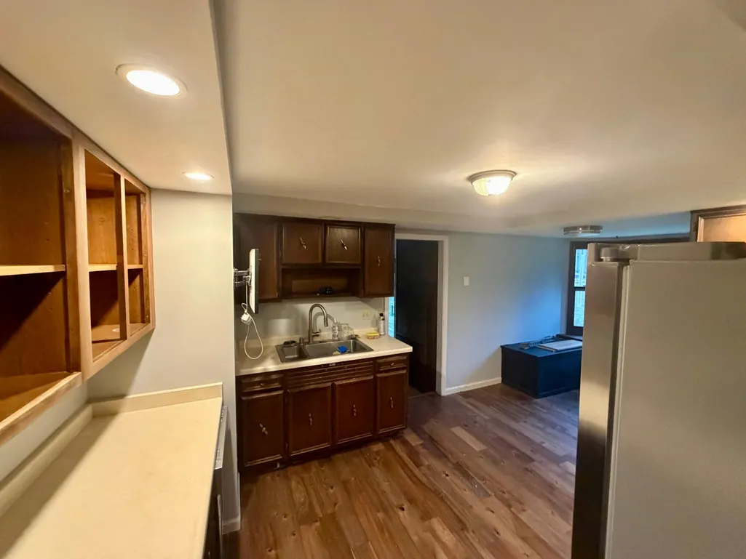
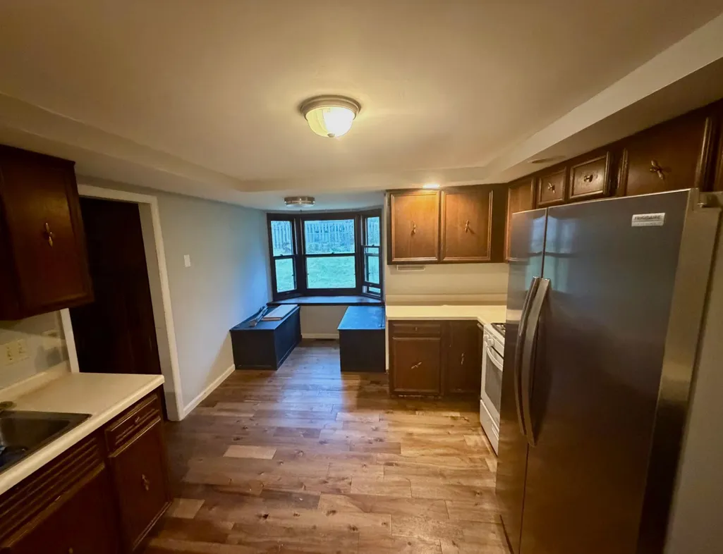
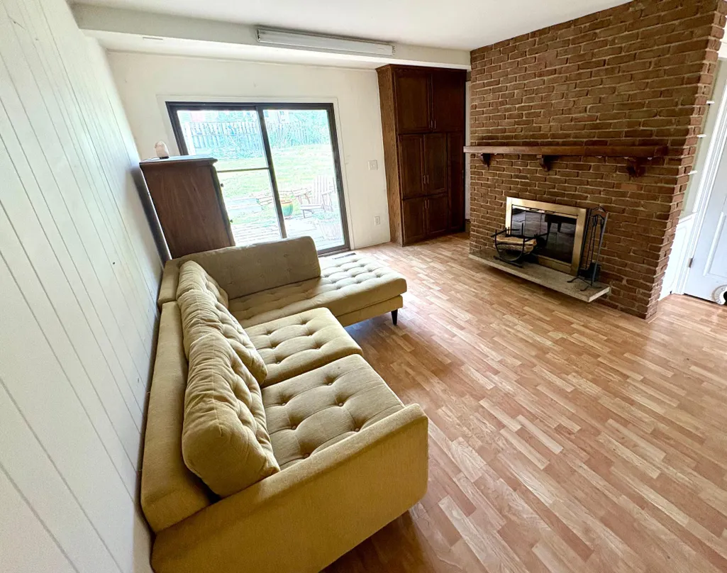
Location, Location, Location! Nestled in the Peck's Hill (Northern Heights) Neighborhood, this 5 Bedroom 3 Bath home offers a timeless midcentury layout. Designed for both effortless entertaining and comfortable everyday living, the main level features a generous entry, a light-filled living room, a cozy family room, and a formal dining room—giving everyone the perfect balance of connected gathering spaces and private retreats. All five spacious bedrooms are thoughtfully positioned on the upper level, including a primary suite complete with a private ensuite and walk-in closet. Stay warm & cozy this winter with the wood burning fireplace on the main level or enjoy movie night in the lower level family room. The breakfast nook that overlooks the fenced backyard is a great place to enjoy your morning coffee. A solid home with incredible space, original charm, and endless potential to customize and build immediate equity in a premier location!
| Elementary School | Middle School | High School |
|---|---|---|
| Churchill-Hoover Elementary School | Kellogg Middle School | Century High School |
| Price History | |
|---|---|
| 9/18/2026 | Listed $359,900 |
General Features
| Living Area | 3188 |
|---|---|
| Sewer | City Sewer/Connected |
| Heating | Forced Air |
| Cooling | Central Air |
| Roof | Age Over 8 Years,Asphalt |
| Appliances | Dishwasher,Dryer,Exhaust Fan,Microwave,Refrigerator,Washer |
| Garage Spaces | 2 |
| Construction Materials | Frame |
| Year Built | 1969 |
| Electric | Circuit Breakers |
| Levels | Two |
| Property Subtype | Single Family |
| Tax Year | 2026 |
| Accessibility | None |
| County | Olmsted |
| New Construction | No |
| Property Type | Residential |
| HOA | No |
| Contingency | None |
| Subdivision Name | Pecks Hills 3rd Sub-Pt Torrens |
| Full Baths | 1 |
| Directions | Take Broadway to Northern Heights Dr,take a R at 19th St and home is on the left |
| High School | Century |
| City | Rochester |
| High School District | Rochester |
| Zoning Description | Residential-Single Family |
| Lot Size Units | Acres |
| Elementary School | Churchill-Hoover |
| Property Attached Y/N | No |
| Land Lease Y/N | No |
| Tax Annual Amount | 5042 |
| Middle/Junior High School | Kellogg |
| Additional Parcels Y/N | No |
| Standard Status | Active |
| Lender Owned | No |
| Amenities Unit | Cable,Ceiling Fan(s),City View,Kitchen Window,Primary Bedroom Walk-In Closet,Patio,Tile Floors,Washer/Dryer Hookup |
| PostalCity | Rochester |
Interior Features
| Basement | Block,Full,Partially Finished |
|---|---|
| Total Fireplaces | 1 |
| Fireplace Features | Family Room,Gas |
| Basement (Y/N) | Yes |
| Fireplace Y/N | Yes |
| Above Grade Finished Area | 2218 |
| Half Baths | 1 |
| 3/4 Baths | 1 |
| Laundry Features | Lower Level,Laundry Room |
| Total Bedrooms | 5 |
| Below Grade Finished Area | 970 |
| Total Baths | 3 |
| Bath Desc | Bathroom Ensuite,Full Primary,Main Floor 1/2 Bath,Walk-In Shower Stall |
| Dining Room Description | Eat In Kitchen,Separate/Formal Dining Room |
| Foundation Dimensions | 60x24 |
| Fuel | Natural Gas |
| Garage Dimensions | 20x24 |
| Garage Square Feet | 480 |
Exterior Features
| Fencing | Partial |
|---|---|
| Parking Features | Attached Garage,Concrete |
| Water Source | City Water/Connected |
| Lot Size Area | 0.209 |
| Building Area Total | 3738 |
| Lot Dimensions | 75x80x104x129 |
| Waterfront Y/N | No |
| Foundation Area | 1520 |
| Road Frontage Type | City Street |
| Road Responsibility | Public Maintained Road |
Amenities
- Foreclosure
- Views
- Short Sale
- New Construction
- Adult 55+
- Lease To Own
- No HOA Fees
- Furnished
- Primary On Main
- Air Conditioning
- Seller Finance
- Green
- Fixer Upper
- Horse
- Golf
- Fireplace
- Deck
- Garage
- Basement
- Pool
Property vs Single Family Average in 55906
Price
Taxes
Year Built

