
Primary on Main













Address
70745 Range Line Road, Iron River, WI
Price
$ 799,000
Property Attributes
- ID#7141809
- TypeSingle Family
- Listing Status Active
- CountyBAYFIELD
- CityIron River
- Zip54847
- StyleSingle Family
- Year Built2015
- Taxes$ 3789
- Price$ 799,000
- Bedrooms3
- Full Bathrooms3
- Half Bathrooms0
- Sqr Footage2585
- Lot Size13.2 Acres
Data Source:
Northstar MLS (NSTAR)
Property Description
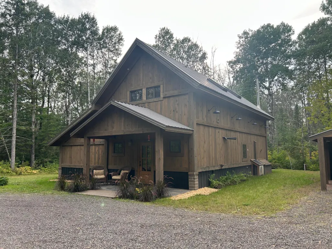
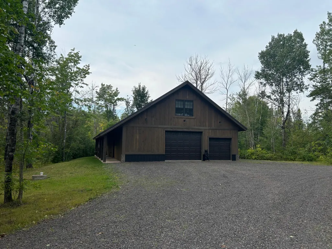
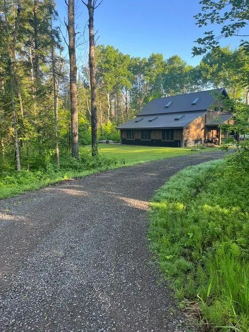
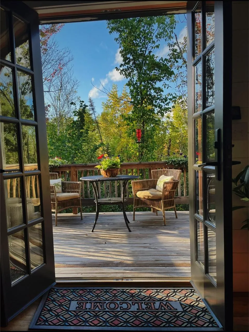
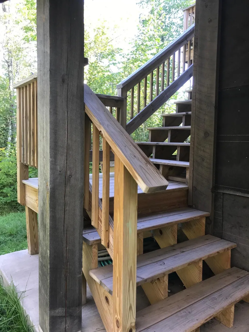
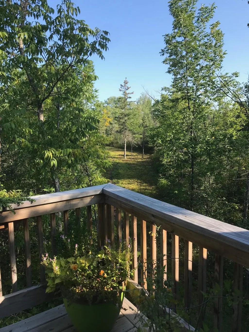
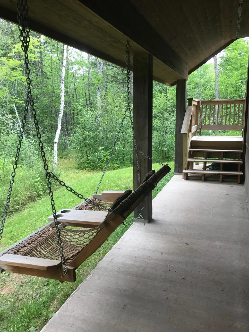
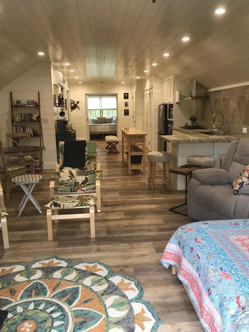
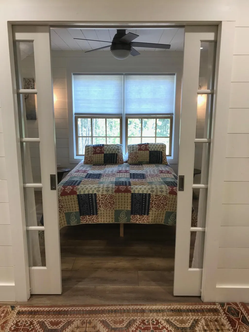
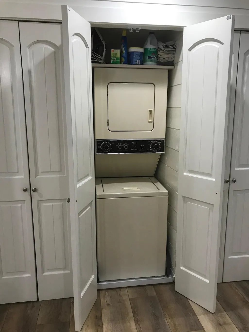
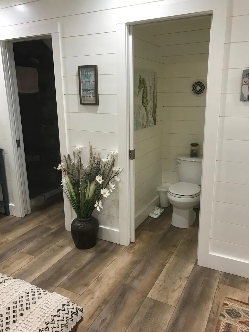
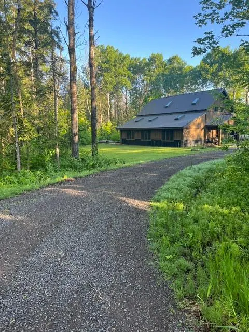
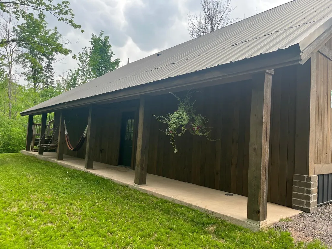
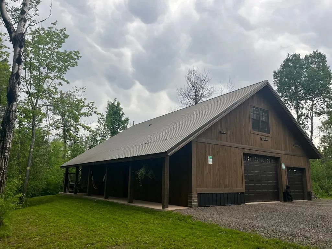
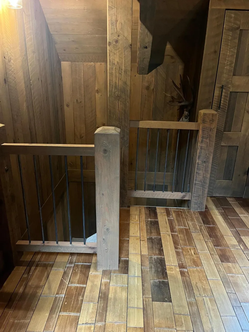
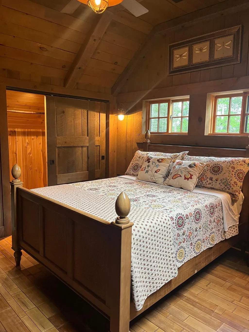
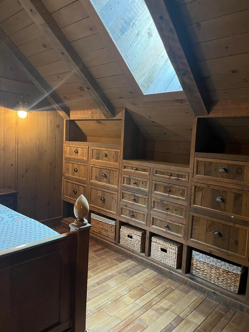
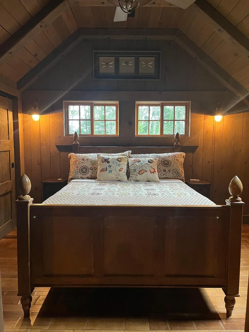
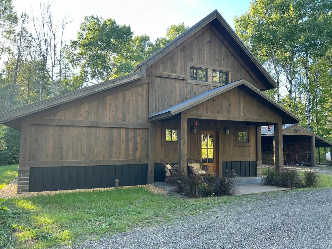
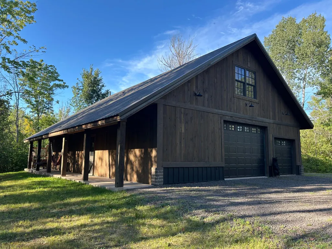
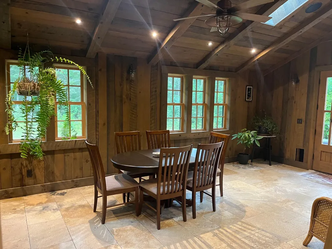
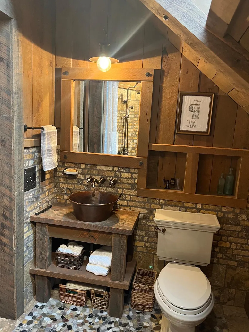
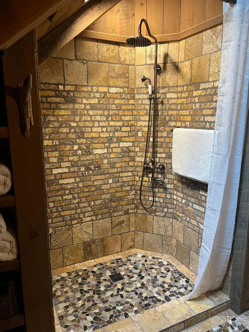
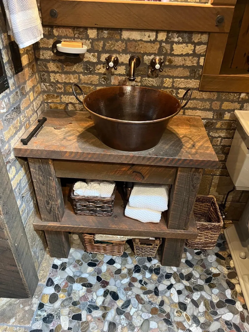
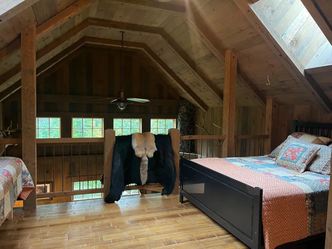
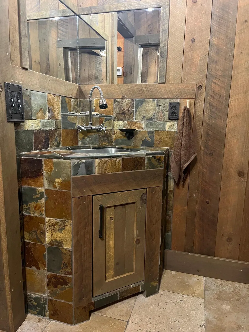
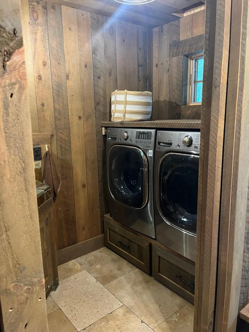
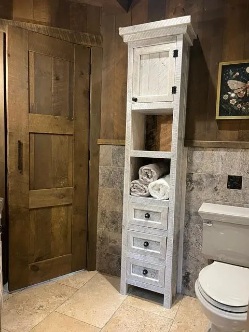
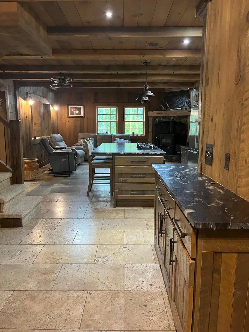
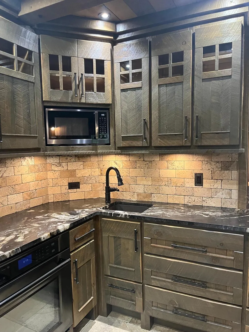
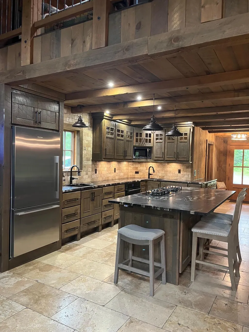
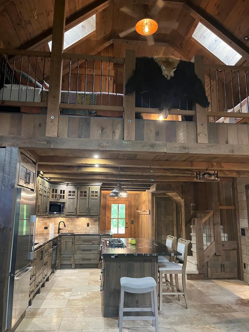
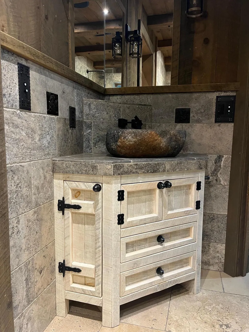
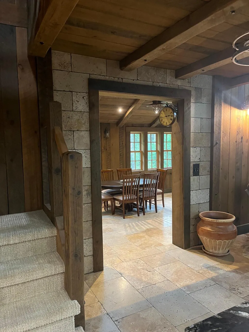
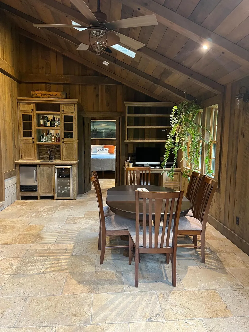
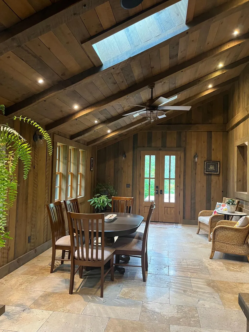
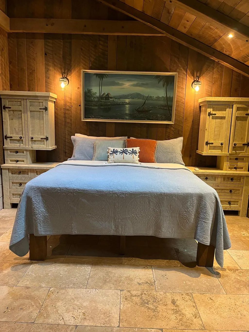
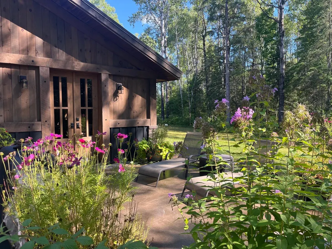
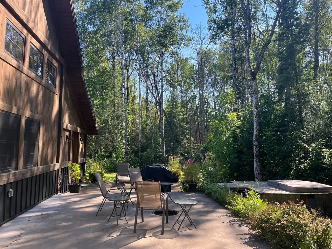
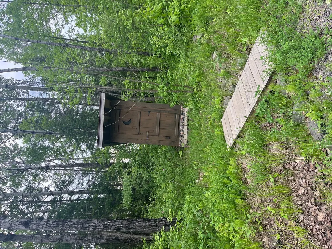
Welcome home! Comfort, style, and quality flow through throughout this 2 BD+Loft/2BA home nestled in 13.20 acres of woods and open field. Unique Craftsman-style build with the matching 5-car garage and beautifully designed guest-house, (licensed short-term rental) on the second floor. The 36 x 50 garage offers two overhead doors, in-floor heat, air conditioned, and a back up diesel generator that services both buildings easily. From the garage, take a walk on the groomed path through the woods to an open field with a 40x50 garden, large accessory building serviced with water, 220V electric service, and irrigation system. Rough- Sawn Timber exterior on all buildings for matching style; home, garage, carport, sauna and privy. All buildings have metal roofing for ease of maintenance. You will feel the warmth and functionality as you enter the home with Natural Travertine Stone throughout the floors, kitchen backsplash, sunroom, laundry and baths. Rough-Sawn Timber interior walls, granite countertops, two kitchen sinks, hand-made cabinetry, interior doors, and built-in cabinetry throughout the rooms. Hand-forged iron pulls and solid-bronze metal plates with 1910 push- button light switches throughout the home, add to the Craftsman- style design. The kitchen and living area share an open space with a custom designed stone fireplace that is the focal point of the beam and vaulted ceiling. Step into the sunroom with vaulted ceilings, sitting area, dining space, and wet bar. From the sunroom you can access the concrete tiered patio and enjoy the hot tub, sauna, fire pit, space, and lounging area as you listen to the Artesian spring. There is a main floor, laundry, bath, and master bedroom with custom designed built-in, storage spaces, and closets; Natural Travertine stone, granite sink with a zero-entry walk-in shower. The second level opens to the loft for sleeping space or make it your retreat, overlooking the living and fireplace. The custom design bath features a copper vessel sink with Natural Travertine stone throughout the room into the walk-in shower. The second bedroom offers a/c cooling, custom designed built-in, large closet, and attic storage access. You will love the beautiful ECO-Bamboo flooring that softens the space. The utility room is efficiently designed with a hot water on demand for domestic water and a boiler for the floor heat and 200 amp service. Don’t miss out on this prime location with access to the ATV/Snowmobile trails directly from the driveway!
| Price History | |
|---|---|
| 9/12/2026 | Listed $799,000 |
General Features
| Living Area | 2585 |
|---|---|
| Sewer | Holding Tank,Mound Septic,Outhouse |
| Heating | Boiler,Ductless Mini-Split,Fireplace(s),In-Floor Heating |
| Cooling | Central Air,Ductless Mini-Split |
| Roof | Metal |
| Garage Spaces | 5 |
| Construction Materials | Post and Beam,Stone |
| Year Built | 2015 |
| Electric | 200+ Amp Service |
| Levels | One and One Half |
| Property Subtype | Single Family |
| Tax Year | 2025 |
| Accessibility | None |
| County | Bayfield |
| New Construction | No |
| Property Type | Residential |
| HOA | No |
| Contingency | None |
| Other Structures | Garage(s),Other |
| Directions | E on Hwy 2 to N on Range Line Rd,Just outside of Iron River |
| City | Iron River |
| High School District | South Shore |
| Zoning Description | Residential-Single Family |
| Lot Size Units | Acres |
| Property Attached Y/N | No |
| Land Lease Y/N | No |
| Tax Annual Amount | 3789 |
| Additional Parcels Y/N | No |
| Standard Status | Active |
| Lender Owned | No |
| Amenities Unit | Balcony,Ceiling Fan(s),Hot Tub,Kitchen Center Island,Main Floor Primary Bedroom,Natural Woodwork,Patio,Sauna,Vaulted Ceiling(s),Washer/Dryer Hookup,Wet Bar |
| PostalCity | Iron River |
Interior Features
| Basement | None |
|---|---|
| Total Fireplaces | 1 |
| Fireplace Features | Stone,Wood Burning |
| Basement (Y/N) | No |
| Fireplace Y/N | Yes |
| Above Grade Finished Area | 2585 |
| 3/4 Baths | 3 |
| Laundry Features | Electric Dryer Hookup,Laundry Room,Main Level,Sink,Washer Hookup |
| Total Bedrooms | 3 |
| Total Baths | 3 |
| Dining Room Description | Informal Dining Room |
| Foundation Dimensions | 40x32,16x50 |
| Fuel | Propane,Wood |
| Garage Dimensions | 36x50 |
| Garage Door Width | 10 |
| Garage Square Feet | 1800 |
Exterior Features
| Parking Features | Detached Garage |
|---|---|
| Water Source | Artesian |
| Lot Size Area | 13.2 |
| Building Area Total | 2585 |
| Lot Dimensions | 1801x320 |
| Wooded Area | 10 |
| Waterfront Y/N | No |
| Foundation Area | 2585 |
| Road Frontage Type | County Road |
| Pasture Area | 3 |
| Road Responsibility | Public Maintained Road |
Amenities
- Foreclosure
- Views
- Short Sale
- New Construction
- Adult 55+
- Lease To Own
- No HOA Fees
- Furnished
- Primary On Main
- Air Conditioning
- Seller Finance
- Green
- Fixer Upper
- Horse
- Golf
- Fireplace
- Deck
- Garage
- Basement
- Pool
Property vs Single Family Average in 54847
Price
Taxes
Year Built
 The data relating to real estate for sale on this web site comes in part from the Broker Reciprocity Program of the Regional Multiple Listing Service of Minnesota, Inc. Real estate listings held by brokerage firms other than NextHome Horizons are marked with the Broker Reciprocity logo or the Broker Reciprocity thumbnail logo (little black
house) and detailed information about them includes the name of the listing brokers.
The data relating to real estate for sale on this web site comes in part from the Broker Reciprocity Program of the Regional Multiple Listing Service of Minnesota, Inc. Real estate listings held by brokerage firms other than NextHome Horizons are marked with the Broker Reciprocity logo or the Broker Reciprocity thumbnail logo (little black
house) and detailed information about them includes the name of the listing brokers.
