











Address
431 E 2nd Street, Litchfield, MN
Price
$ 250,000
Property Attributes
- ID#7138967
- TypeSingle Family
- Listing Status Active
- CountyMEEKER
- CityLitchfield
- AreaAuditors 1
- NeighborhoodAuditors 1
- Zip55355
- StyleSingle Family
- Year Built1905
- Taxes$ 2346
- Price$ 250,000
- Bedrooms4
- Full Bathrooms2
- Half Bathrooms0
- Sqr Footage1967
- Lot Size0.276056 Acres
Data Source:
Northstar MLS (NSTAR)
Property Description
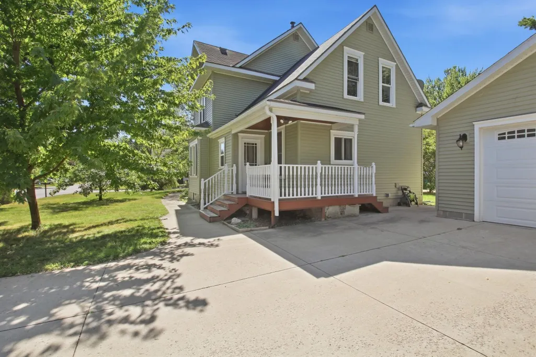
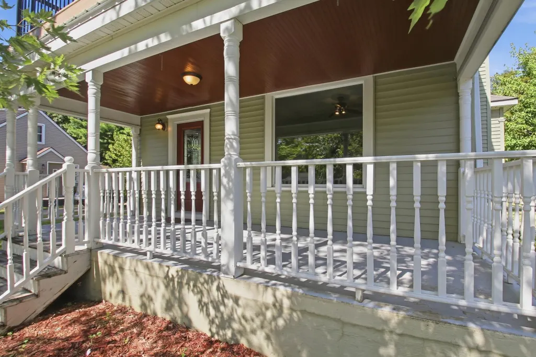
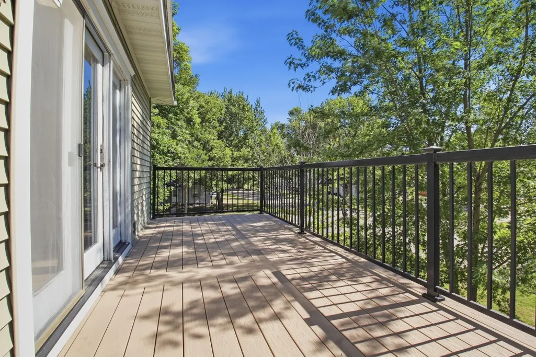
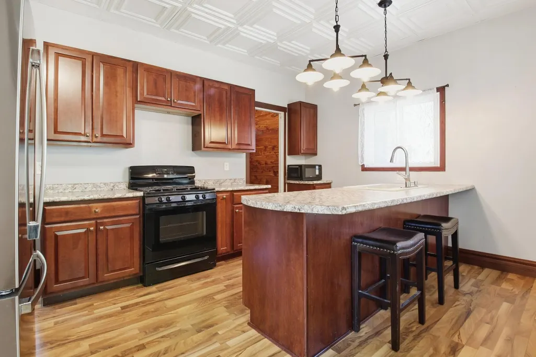
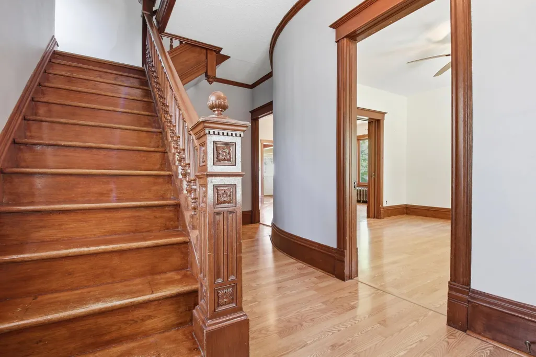
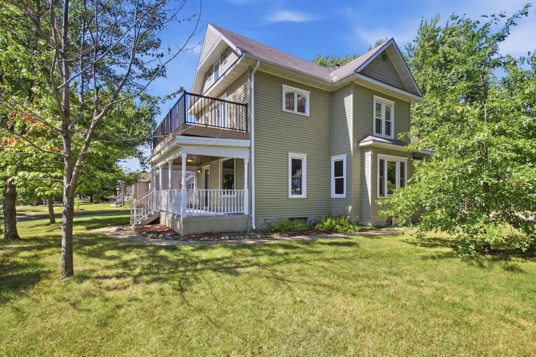
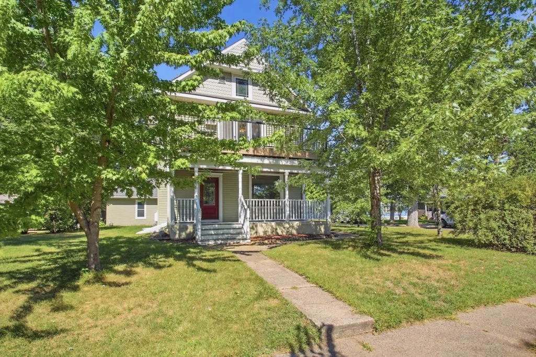
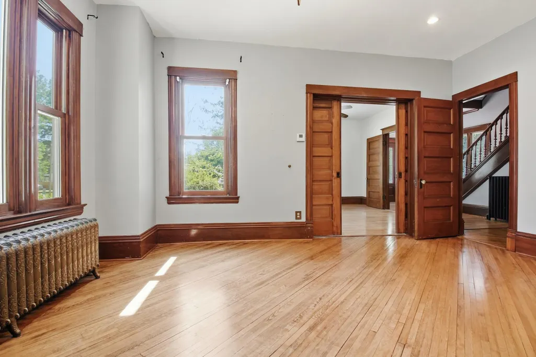
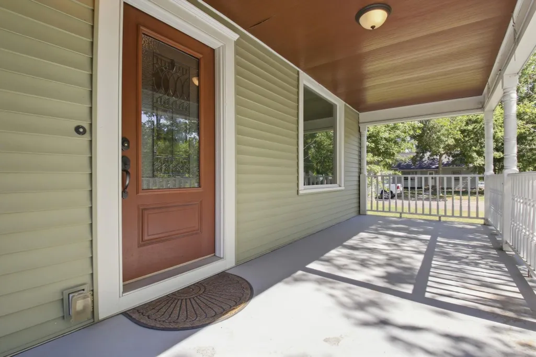
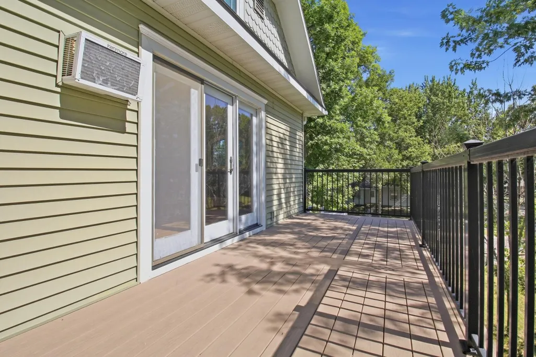
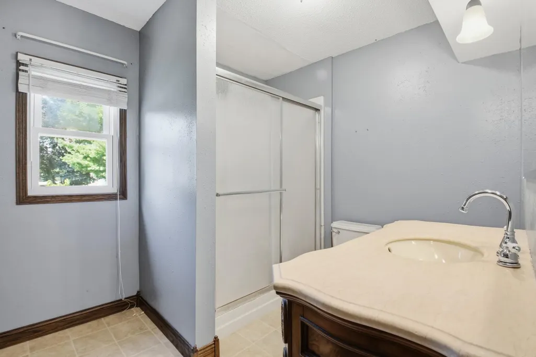
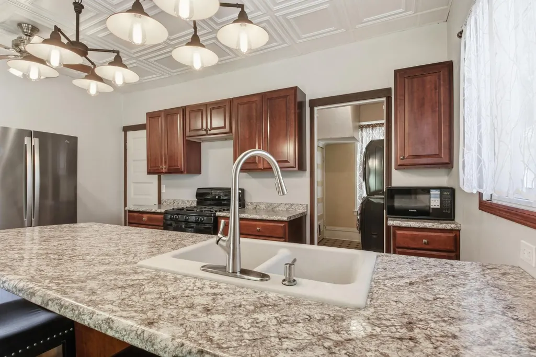
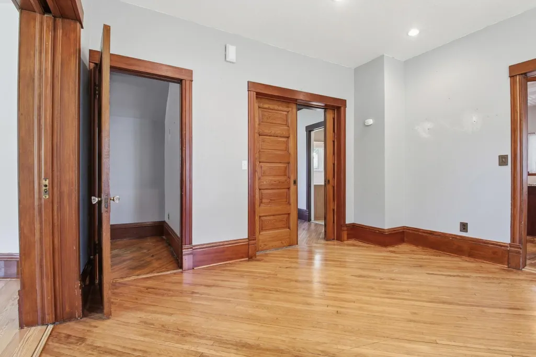
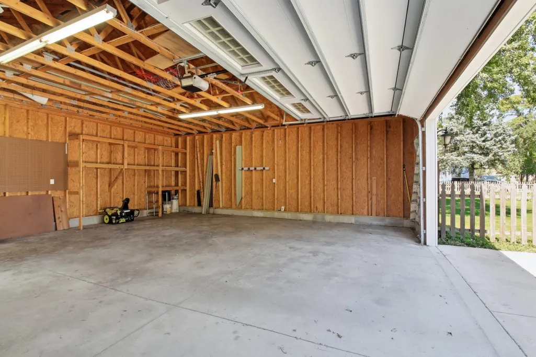
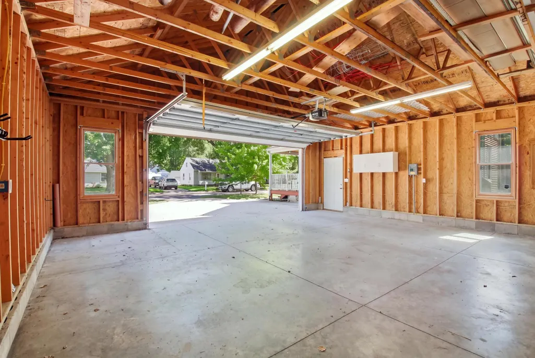
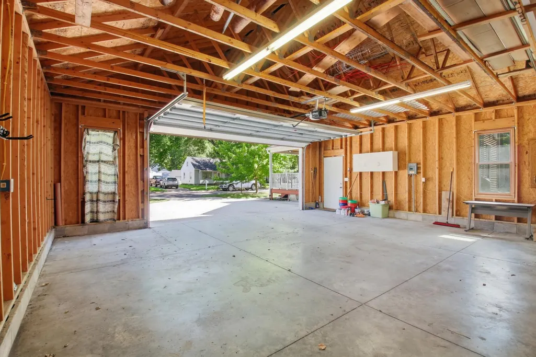
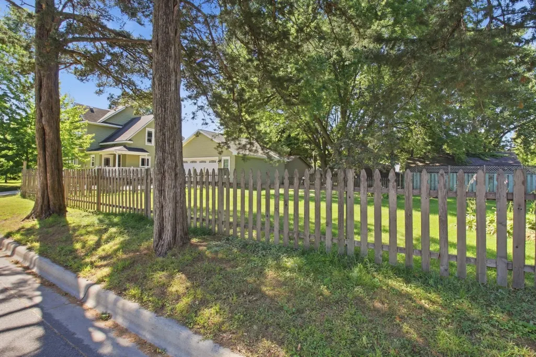
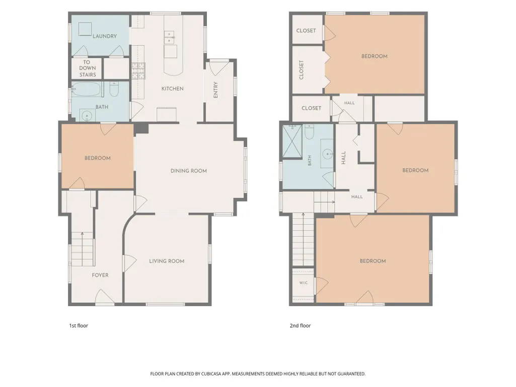
Charming Two-Story home on a spacious corner lot in Litchfield. 4 Bedroom 2 Bathroom with lots of character, 9’ ceilings, hardwood flooring, and pocket doors add to the home classic appeal! A beautiful staircase leads to 3 upper-level bedrooms and a ¾ bath. One upper-level bedroom has access to a large maintenance free private balcony with metal railing. Below the balcony is a large porch with a concrete floor, attractive columns to add curb appeal and a beautiful fiberglass entry door. The laundry is conveniently located off the updated kitchen. The refrigerator, dishwasher, water softener, and boiler were all replaced in the last few years. A Radon mitigation system was installed in 2026. There is a 28’ x 28’ detached garage with an 18’ x 8’ overhead door for easy access. The home and garage have vinyl siding for a low maintenance exterior. Enjoy the outdoors and let the pets run in the partially fenced yard! Set up your showing today to see this very comfortable Litchfield home!
| Price History | |
|---|---|
| 9/18/2026 | Listed $250,000 |
General Features
| Living Area | 1967 |
|---|---|
| Sewer | City Sewer/Connected |
| Heating | Boiler,Radiator |
| Cooling | Window Unit(s) |
| Roof | Age Over 8 Years |
| Garage Spaces | 2 |
| Year Built | 1905 |
| Electric | Circuit Breakers |
| Levels | Two |
| Property Subtype | Single Family |
| Tax Year | 2026 |
| Accessibility | None |
| County | Meeker |
| New Construction | No |
| Property Type | Residential |
| HOA | No |
| Contingency | None |
| Subdivision Name | Auditors 1 |
| Directions | From the junction of Highway 12 and 22. Go east on Hwy 12,go left on North Litchfield Avenue,go right on East 2nd Street to the home on the left. |
| City | Litchfield |
| High School District | Litchfield |
| Zoning Description | Residential-Single Family |
| Lot Size Units | Square Feet |
| Property Attached Y/N | No |
| Land Lease Y/N | No |
| Tax Annual Amount | 2346 |
| Additional Parcels Y/N | No |
| Standard Status | Active |
| Lender Owned | No |
| PostalCity | Litchfield |
Interior Features
| Basement | Unfinished |
|---|---|
| Basement (Y/N) | Yes |
| Fireplace Y/N | No |
| Above Grade Finished Area | 1967 |
| 3/4 Baths | 2 |
| Laundry Features | Laundry Room,Main Level |
| Total Bedrooms | 4 |
| Total Baths | 2 |
| Bath Desc | Main Floor 3/4 Bath,Upper Level 3/4 Bath |
| Dining Room Description | Eat In Kitchen |
| Fuel | Natural Gas |
| Garage Dimensions | 28x28 |
| Garage Door Width | 8 |
| Garage Square Feet | 784 |
Exterior Features
| Fencing | Wood |
|---|---|
| Parking Features | Detached Garage |
| Water Source | City Water/Connected |
| Lot Size Area | 12025 |
| Building Area Total | 3074 |
| Lot Dimensions | 65x185 |
| Waterfront Y/N | No |
| Foundation Area | 1107 |
Amenities
- Foreclosure
- Views
- Short Sale
- New Construction
- Adult 55+
- Lease To Own
- No HOA Fees
- Furnished
- Primary On Main
- Air Conditioning
- Seller Finance
- Green
- Fixer Upper
- Horse
- Golf
- Fireplace
- Deck
- Garage
- Basement
- Pool
Property vs Single Family Average in 55355
Price
Taxes
Year Built
Visits

