
Primary on Main
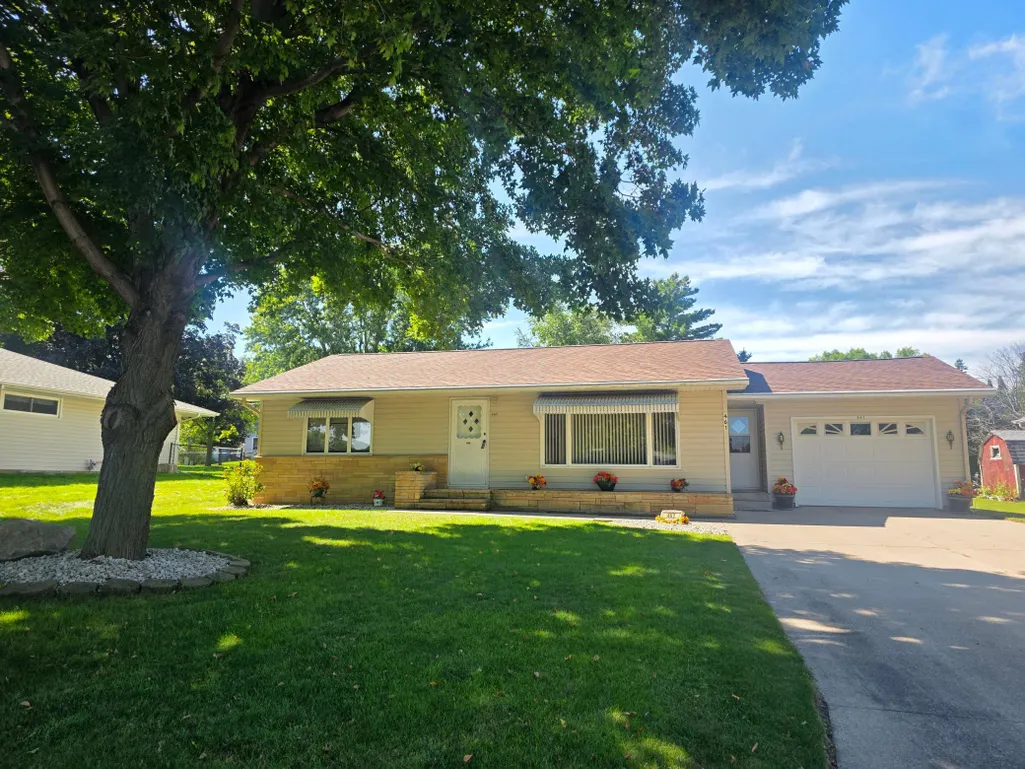

Address
461 Division Street, Gaylord, MN
Price
$ 255,000
Property Attributes
- ID#7136688
- TypeSingle Family
- Listing Status Active
- CountySIBLEY
- CityGaylord
- AreaPoehlers Add
- NeighborhoodPoehlers Add
- Zip55334
- StyleSingle Family
- Year Built1960
- Taxes$ 2874
- Price$ 255,000
- Bedrooms2
- Full Bathrooms2
- Half Bathrooms1
- Sqr Footage1728
- Lot Size0.242 Acres
Data Source:
Northstar MLS (NSTAR)
Property Description
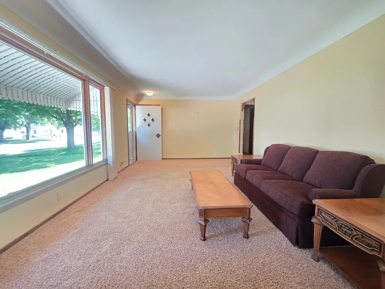
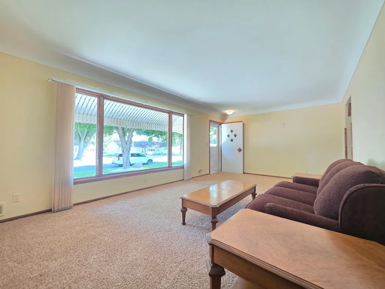
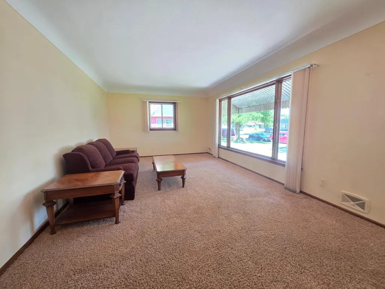
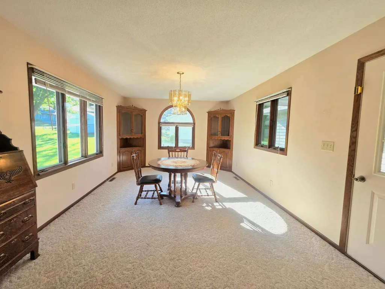
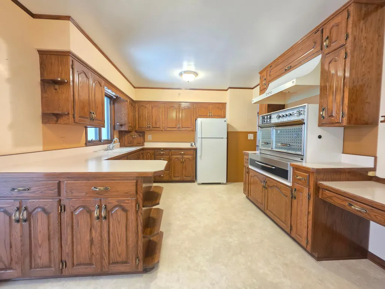
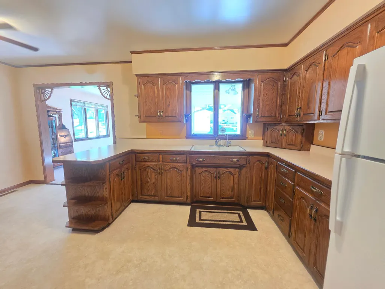
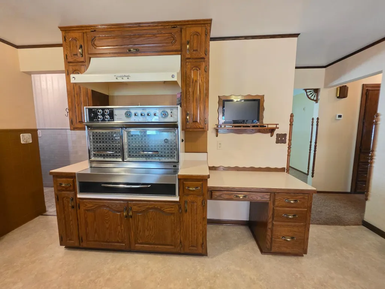
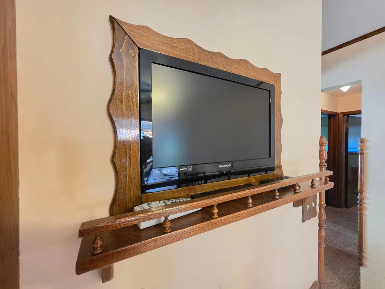
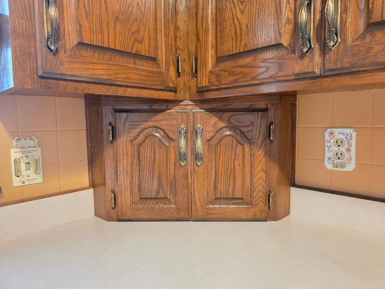
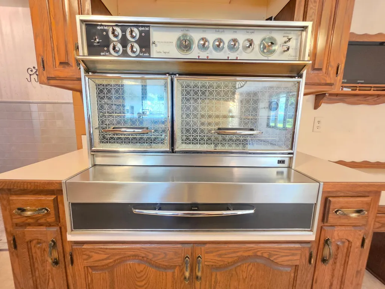
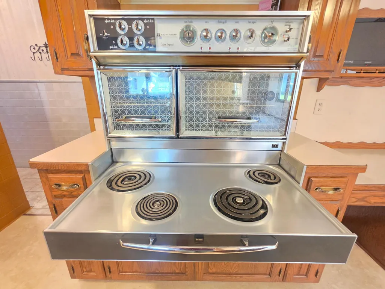
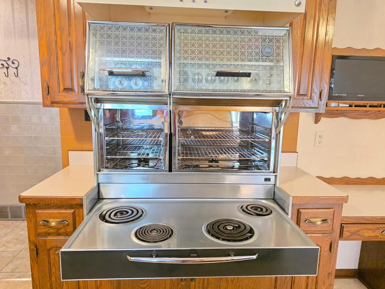
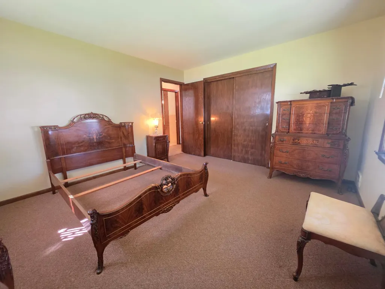
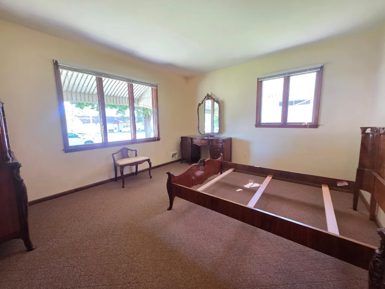
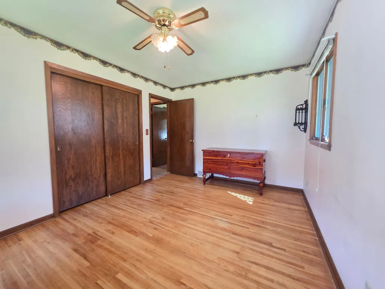
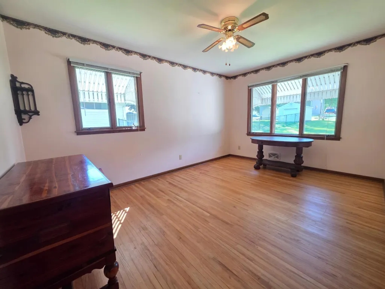
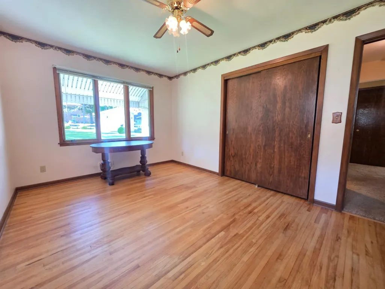
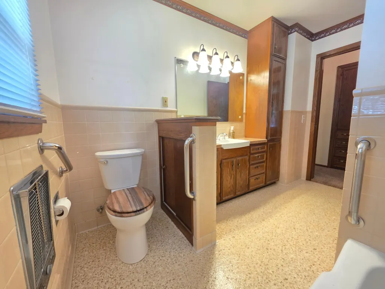
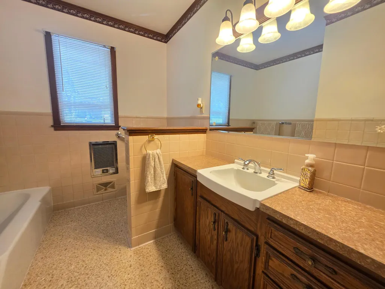
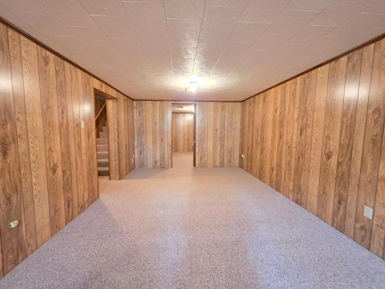
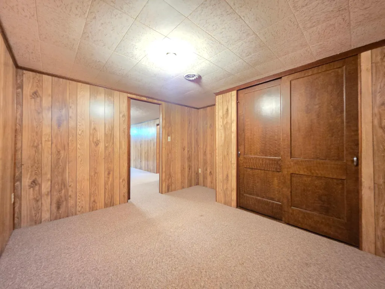
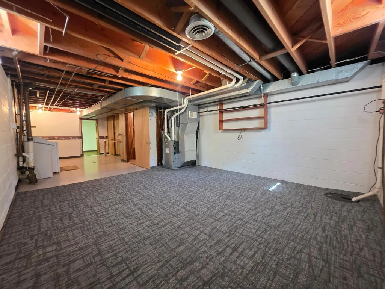
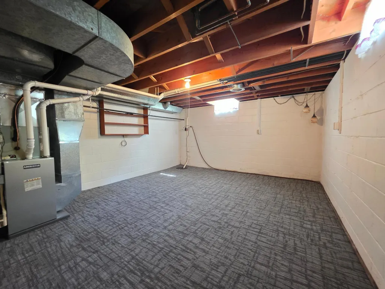
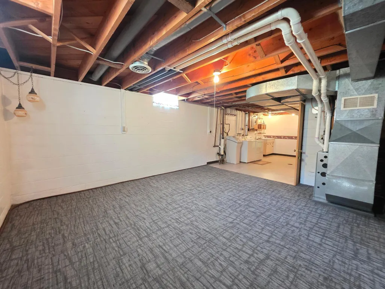
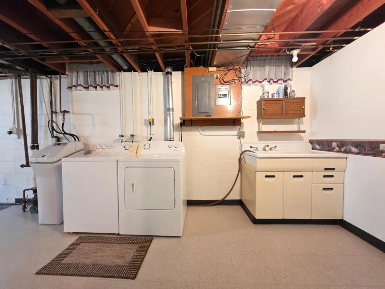
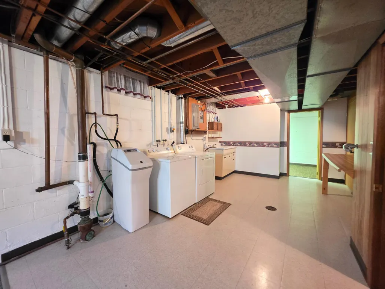
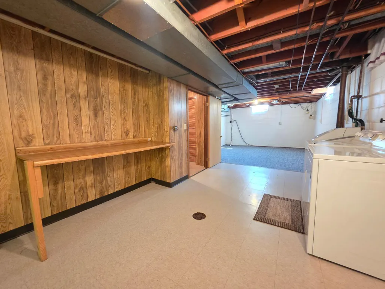
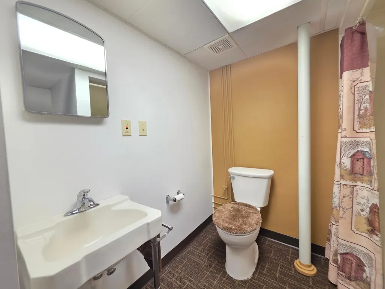
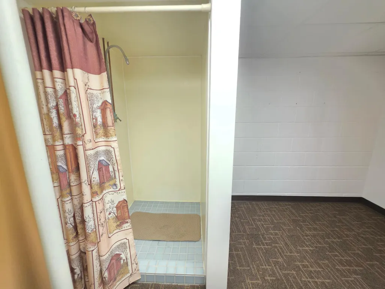
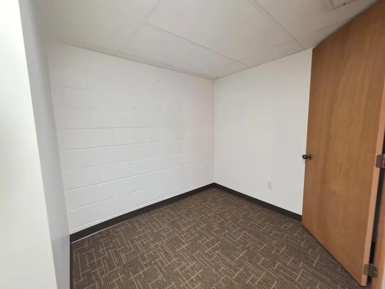
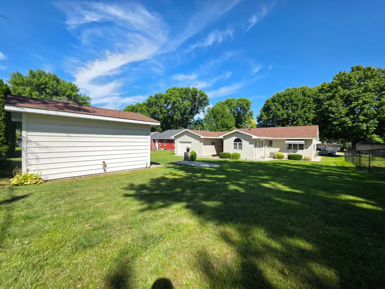
If classic charm and character are your thing, there’s a lot to love here. Custom woodwork, built-ins and solid-wood cabinetry bring warmth throughout, while the beautifully preserved vintage range gives the kitchen the kind of personality people are trying to recreate today. Large windows fill the formal dining room with natural light, with a walkout to the covered back patio that makes grilling and entertaining easy. The heated drive-through tandem garage connects to the home's mudroom - offering tons of storage and a convenient half bath, giving coats, boots, groceries and everyday life a place to land when coming inside. A second detached garage leaves even more room for tools, toys and hobbies. Downstairs, a nonconforming bedroom, entertainment room, laundry, 3/4 bath, and flex space offer room to spread out now, with additional living space and potential to build more equity later. Best of all, you get the character without taking on a project. This home is exceptionally clean and well cared for, with a new roof, furnace and air conditioning already in place. It was also professionally pre-inspected before listing, giving you peace of mind before making it your own.
| Price History | |
|---|---|
| 9/2/2026 | Listed $255,000 |
General Features
| Living Area | 1728 |
|---|---|
| Sewer | City Sewer/Connected |
| Heating | Forced Air |
| Cooling | Central Air |
| Roof | Age 8 Years or Less,Asphalt |
| Appliances | Dryer,Exhaust Fan,Range,Refrigerator,Washer |
| Garage Spaces | 3 |
| Pool Features | None |
| Construction Materials | Frame |
| Year Built | 1960 |
| Electric | 150 Amp Service |
| Levels | One |
| Property Subtype | Single Family |
| Tax Year | 2026 |
| Accessibility | Grab Bars In Bathroom |
| County | Sibley |
| New Construction | No |
| Property Type | Residential |
| HOA | No |
| Contingency | None |
| Subdivision Name | Poehlers Add |
| Other Structures | Garage(s) |
| Directions | From Hwy 5,North onto Division Street,Home on West Side |
| City | Gaylord |
| High School District | Sibley East |
| Zoning Description | Residential-Single Family |
| Lot Size Units | Acres |
| Property Attached Y/N | No |
| Land Lease Y/N | No |
| Tax Annual Amount | 2874 |
| Additional Parcels Y/N | No |
| Standard Status | Active |
| Lender Owned | No |
| Amenities Unit | Cable,Ceiling Fan(s),Kitchen Window,Main Floor Primary Bedroom,Natural Woodwork,Patio,Washer/Dryer Hookup |
| PostalCity | Gaylord |
Interior Features
| Basement | Block,Daylight/Lookout Windows,Finished,Full,Storage Space,Sump Pump |
|---|---|
| Basement (Y/N) | Yes |
| Fireplace Y/N | No |
| Above Grade Finished Area | 1128 |
| Half Baths | 1 |
| 3/4 Baths | 2 |
| Laundry Features | In Basement,Electric Dryer Hookup,Laundry Room,Sink,Washer Hookup |
| Total Bedrooms | 2 |
| Below Grade Finished Area | 600 |
| Total Baths | 3 |
| Bath Desc | 3/4 Basement,Main Floor 1/2 Bath,Main Floor 3/4 Bath,Separate Tub & Shower |
| Dining Room Description | Separate/Formal Dining Room |
| Fuel | Natural Gas |
| Garage Dimensions | 14x42 plus 18x4 work area |
| Garage Door Width | 8 |
| Garage Square Feet | 840 |
Exterior Features
| Parking Features | Attached Garage,Detached Garage,Concrete,Finished Garage,Garage Door Opener,Heated Garage,Insulated Garage,Tandem Garage |
|---|---|
| Lot Features | Tree Coverage - Light |
| Water Source | City Water/Connected |
| Lot Size Area | 0.242 |
| Building Area Total | 2472 |
| Lot Dimensions | 150x70 |
| Waterfront Y/N | No |
| Foundation Area | 1128 |
| Road Frontage Type | City Street |
| Road Responsibility | Public Maintained Road |
Amenities
- Foreclosure
- Views
- Short Sale
- New Construction
- Adult 55+
- Lease To Own
- No HOA Fees
- Furnished
- Primary On Main
- Air Conditioning
- Seller Finance
- Green
- Fixer Upper
- Horse
- Golf
- Fireplace
- Deck
- Garage
- Basement
- Pool
Property vs Single Family Average in 55334
Price
Taxes
Year Built
Visits
 The data relating to real estate for sale on this web site comes in part from the Broker Reciprocity Program of the Regional Multiple Listing Service of Minnesota, Inc. Real estate listings held by brokerage firms other than NextHome Horizons are marked with the Broker Reciprocity logo or the Broker Reciprocity thumbnail logo (little black
house) and detailed information about them includes the name of the listing brokers.
The data relating to real estate for sale on this web site comes in part from the Broker Reciprocity Program of the Regional Multiple Listing Service of Minnesota, Inc. Real estate listings held by brokerage firms other than NextHome Horizons are marked with the Broker Reciprocity logo or the Broker Reciprocity thumbnail logo (little black
house) and detailed information about them includes the name of the listing brokers.
