
Address
1879 19th Avenue N, Wahpeton, ND
Price
$ 371,400
Property Attributes
- ID#7127144
- TypeSingle Family
- Listing Status Active
- CountyRICHLAND
- CityWahpeton
- AreaWestdale 3rd Add
- NeighborhoodWestdale 3rd Add
- Zip58075
- StyleSingle Family
- Year Built2026
- Taxes$ 297
- Price$ 371,400
- Bedrooms4
- Full Bathrooms3
- Half Bathrooms0
- Sqr Footage2101
- Lot Size0.167 Acres
Data Source:
Northstar MLS (NSTAR)
Property Description
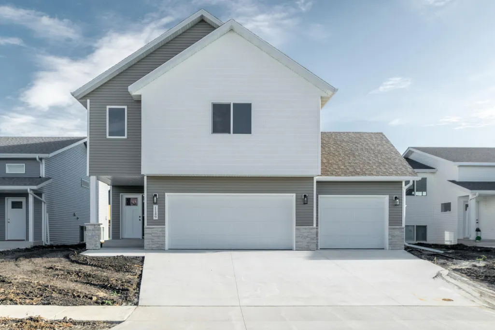
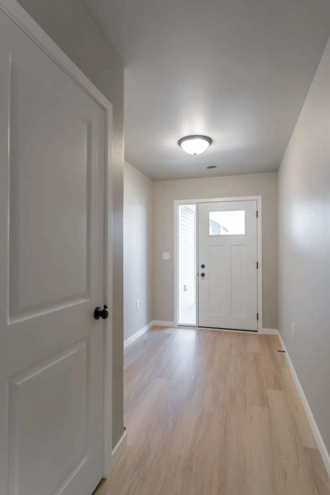
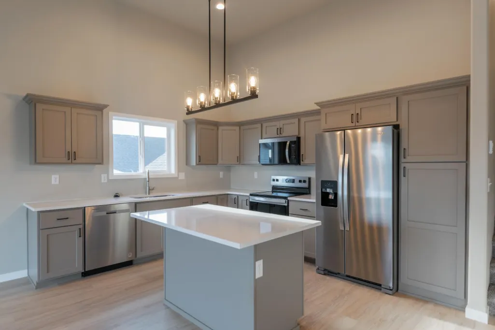
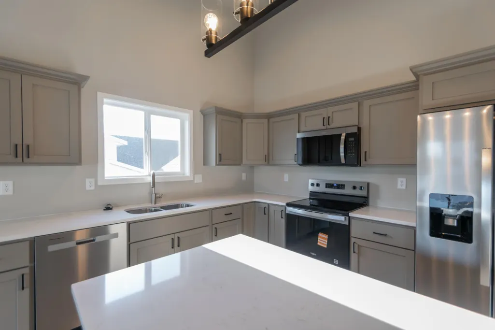
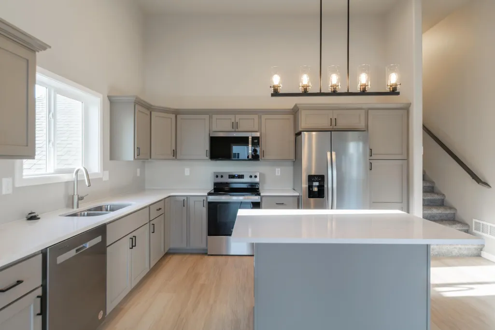
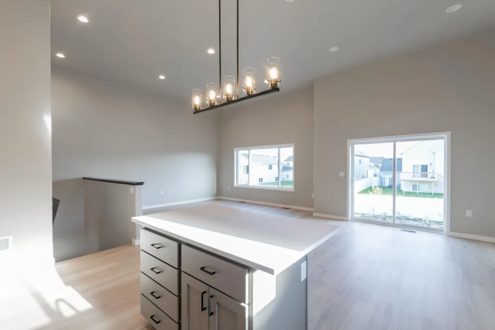
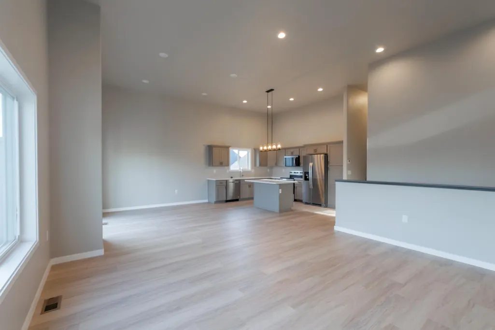
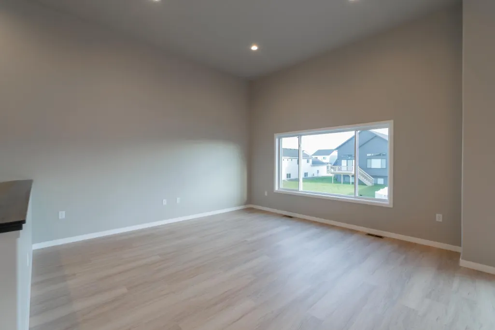
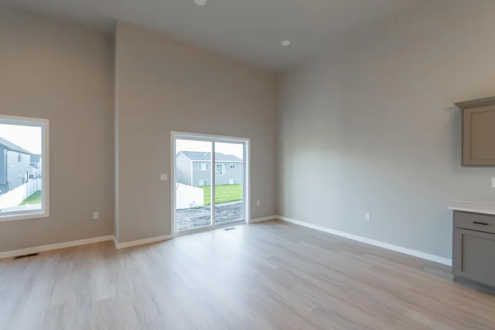
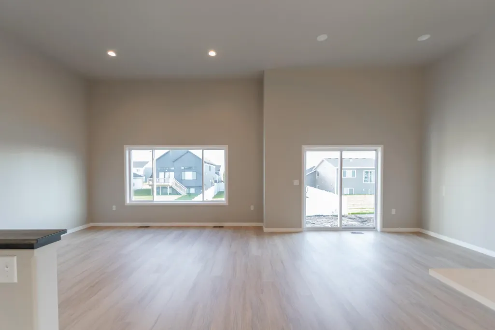
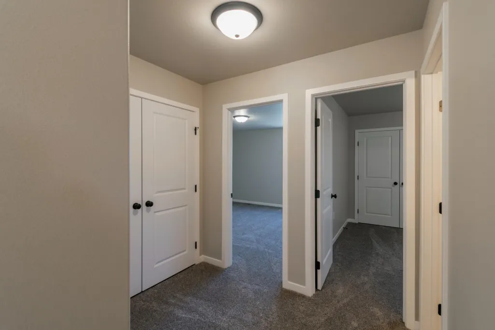
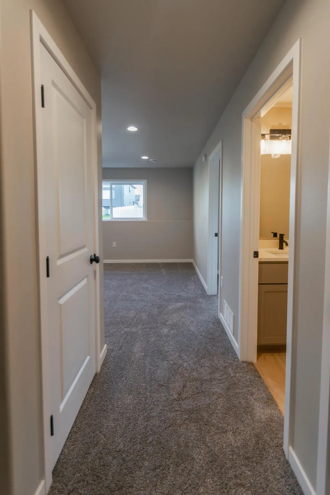
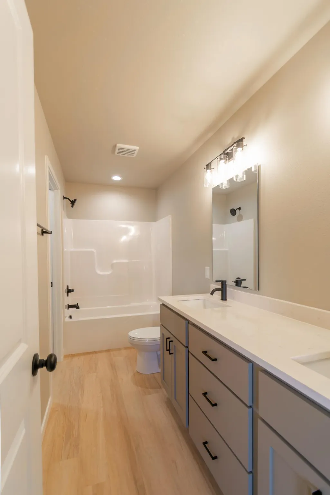
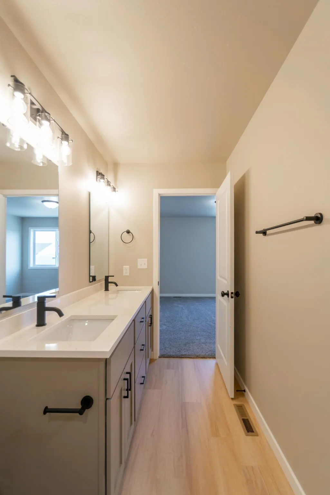
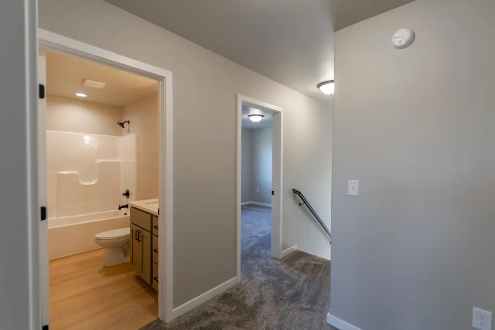
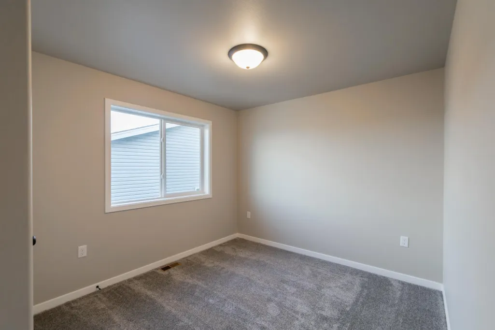
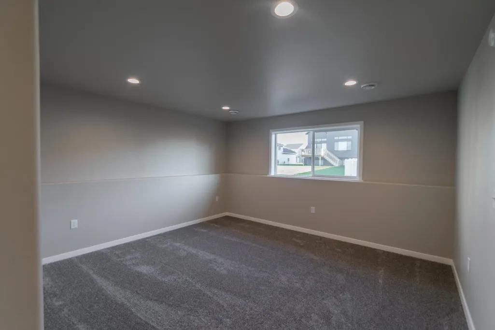
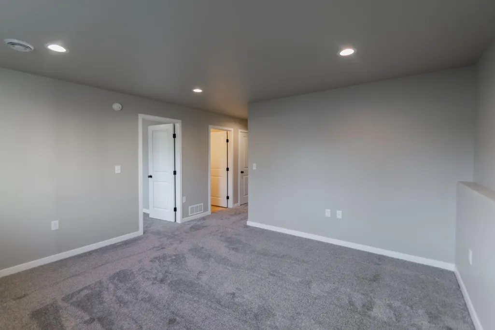
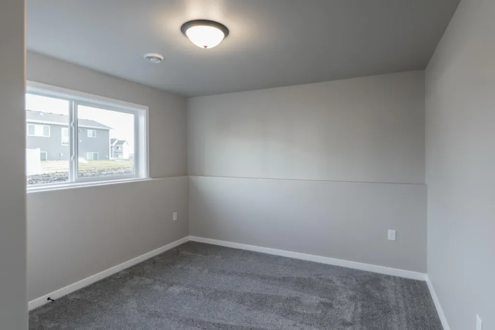
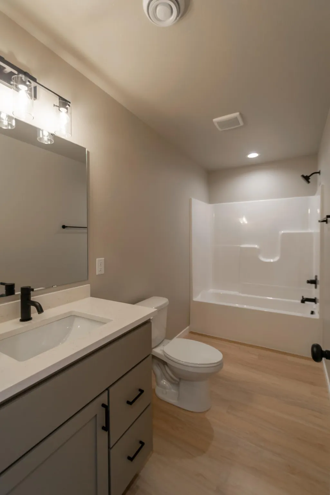
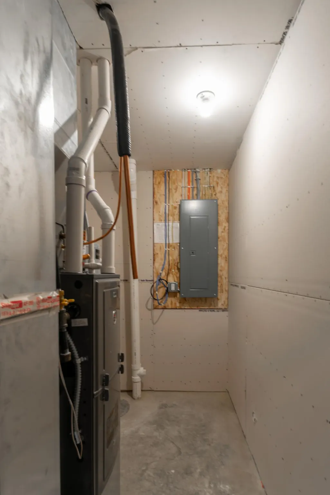
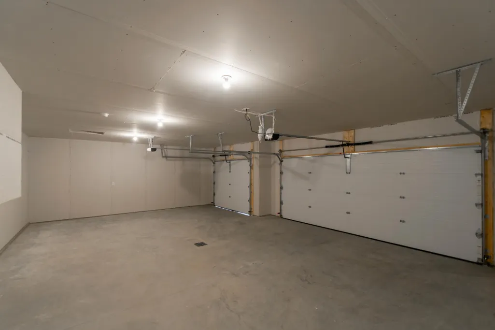
*TO BE BUILT - Photos of previous model* Step into style and comfort in this beautifully built 3-level split home featuring an open-concept layout perfect for today’s lifestyle. The heart of the home boasts a spacious kitchen with a large island, cabinets & stainless steel appliances. Durable LVP flooring flows throughout the main living spaces, offering both beauty and easy maintenance. Upstairs, the Hollywood-style bathroom connects seamlessly to the primary suite and includes double sinks—ideal for busy mornings. Generously sized bedrooms and thoughtfully designed living spaces on each level provide flexibility for work, relaxation, and entertaining.
| High School |
|---|
| Wahpeton High School |
| Price History | |
|---|---|
| 8/13/2026 | Listed $371,400 |
General Features
| Living Area | 2101 |
|---|---|
| Sewer | City Sewer/Connected |
| Heating | Forced Air |
| Cooling | Central Air |
| Roof | Asphalt |
| Appliances | Dishwasher,Microwave,Range,Refrigerator,Stainless Steel Appliances |
| Garage Spaces | 3 |
| Year Built | 2026 |
| Levels | Three Level Split |
| Property Subtype | Single Family |
| Tax Year | 2025 |
| Accessibility | None |
| County | Richland |
| New Construction | No |
| Property Type | Residential |
| HOA | No |
| Contingency | None |
| Subdivision Name | Westdale 3rd Add |
| Full Baths | 3 |
| Directions | maps |
| High School | Wahpeton |
| City | Wahpeton |
| High School District | Wahpeton |
| Zoning Description | Residential-Single Family |
| Lot Size Units | Acres |
| Property Attached Y/N | No |
| Land Lease Y/N | No |
| Tax Annual Amount | 297.75 |
| Additional Parcels Y/N | No |
| Builder Name | BROOKSTONE PROPERTY,LLC |
| Standard Status | Active |
| Lender Owned | Not Disclosed |
| Amenities Unit | Kitchen Center Island |
| PostalCity | Wahpeton |
Interior Features
| Basement | Finished |
|---|---|
| Basement (Y/N) | Yes |
| Fireplace Y/N | No |
| Above Grade Finished Area | 1551 |
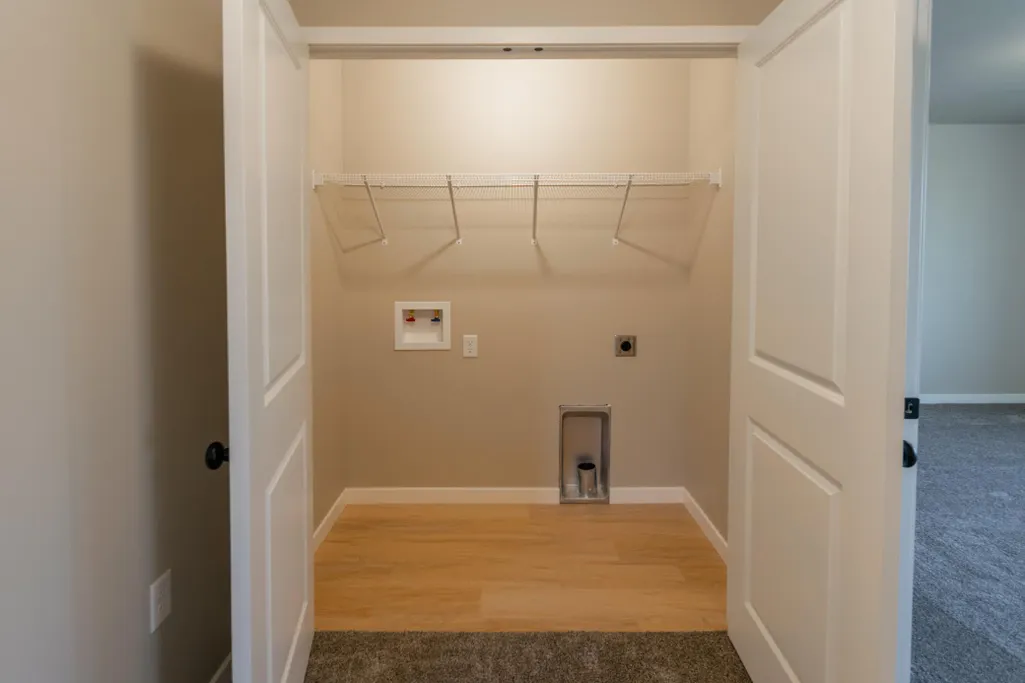
| Laundry Features | Laundry Closet,Upper Level |
| Total Bedrooms | 4 |
| Below Grade Finished Area | 550 |
| Total Baths | 3 |
| Bath Desc | Double Sink |
| Dining Room Description | Kitchen/Dining Room,Living/Dining Room |
| Fuel | Natural Gas |
Exterior Features
| Parking Features | Attached Garage,Floor Drain |
|---|---|
| Water Source | City Water/Connected |
| Lot Size Area | 0.167 |
| Building Area Total | 2166 |
| Lot Dimensions | tbd |
| Waterfront Y/N | No |
| Foundation Area | 1551 |
Amenities
- Foreclosure
- Views
- Short Sale
- New Construction
- Adult 55+
- Lease To Own
- No HOA Fees
- Furnished
- Primary On Main
- Air Conditioning
- Seller Finance
- Green
- Fixer Upper
- Horse
- Golf
- Fireplace
- Deck
- Garage
- Basement
- Pool
Property vs Single Family Average in 58075
Price
Taxes
Year Built
Visits
 The data relating to real estate for sale on this web site comes in part from the Broker Reciprocity Program of the Regional Multiple Listing Service of Minnesota, Inc. Real estate listings held by brokerage firms other than NextHome Horizons are marked with the Broker Reciprocity logo or the Broker Reciprocity thumbnail logo (little black
house) and detailed information about them includes the name of the listing brokers.
The data relating to real estate for sale on this web site comes in part from the Broker Reciprocity Program of the Regional Multiple Listing Service of Minnesota, Inc. Real estate listings held by brokerage firms other than NextHome Horizons are marked with the Broker Reciprocity logo or the Broker Reciprocity thumbnail logo (little black
house) and detailed information about them includes the name of the listing brokers.
