
Price Reduction
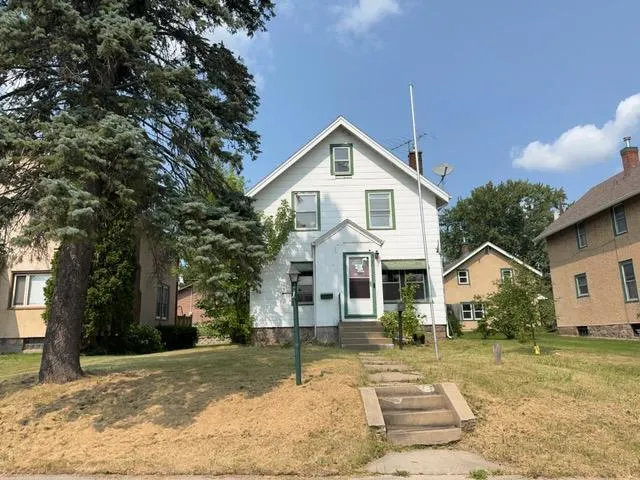
Address
520 3rd Street Nw, Chisholm, MN
Price
$ 94,900
Property Attributes
- ID#7125890
- TypeSingle Family
- Listing Status Active
- CountySAINT LOUIS
- CityChisholm
- AreaWestern Add To Chisholm
- NeighborhoodWestern Add To Chisholm
- Zip55719
- StyleSingle Family
- Year Built1915
- Taxes$ 2384
- Price$ 94,900
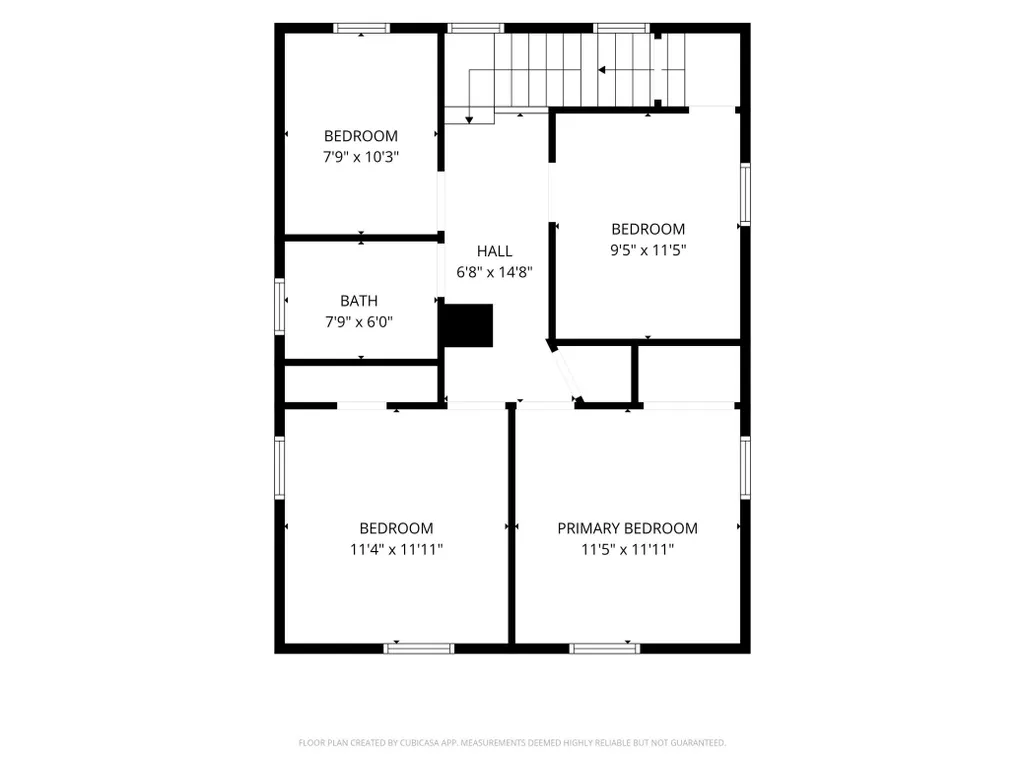
- Bedrooms4
- Full Bathrooms1
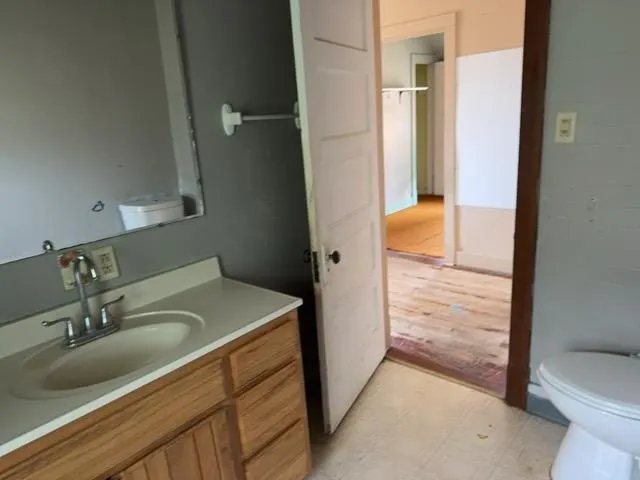
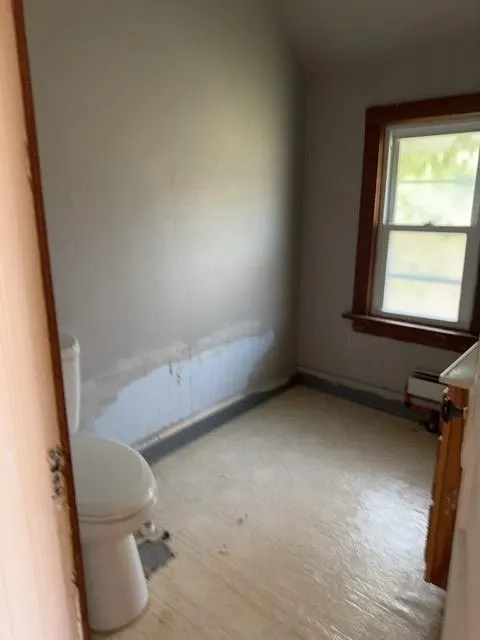
- Half Bathrooms1
- Sqr Footage1504
- Lot Size0.143 Acres
Data Source:
Northstar MLS (NSTAR)
Property Description
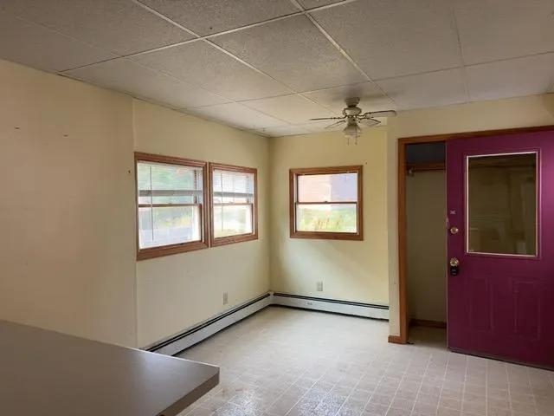
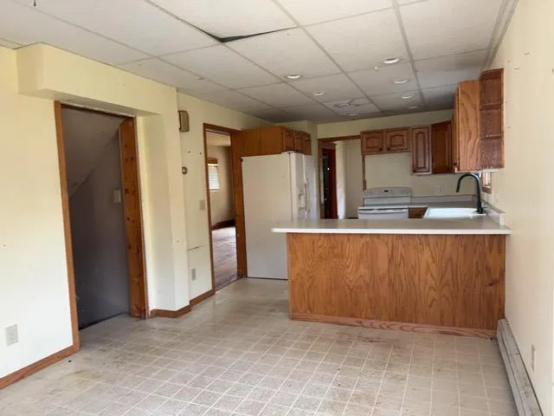
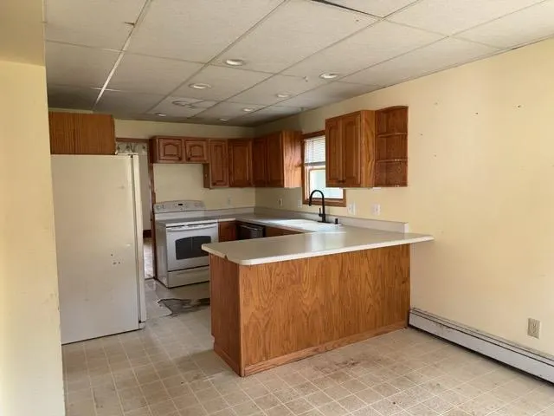
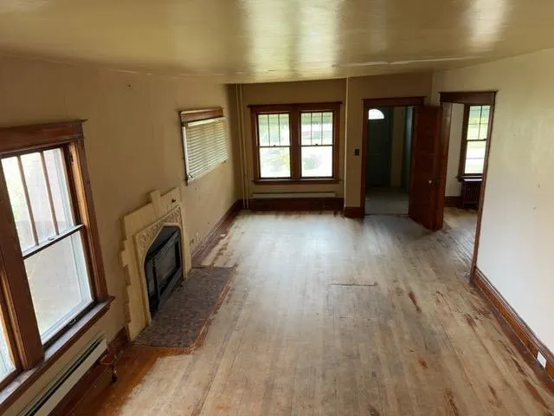
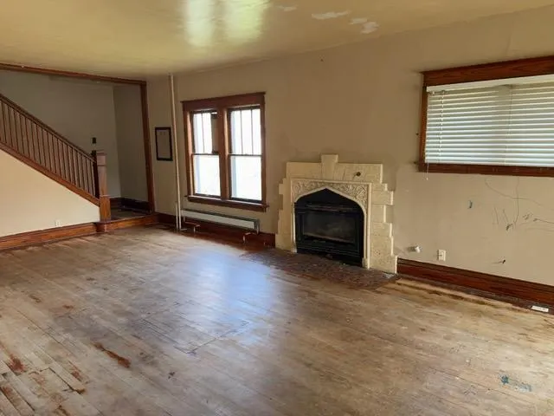
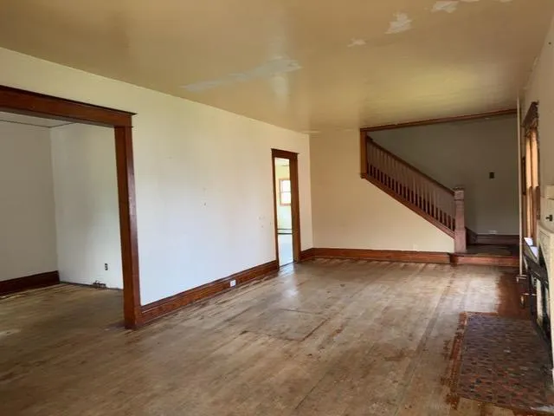
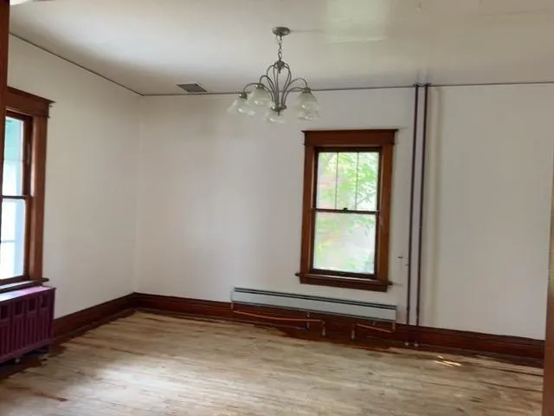
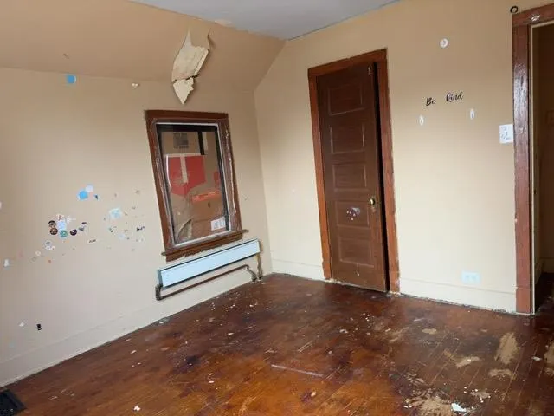
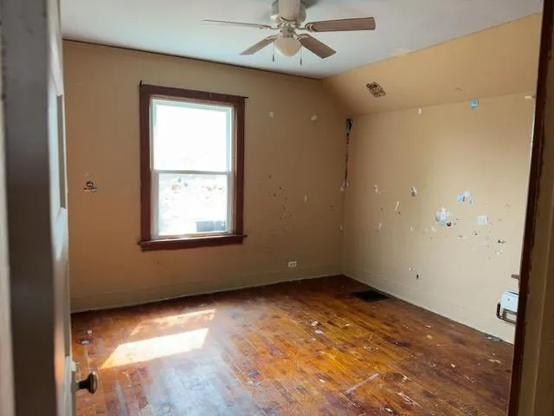
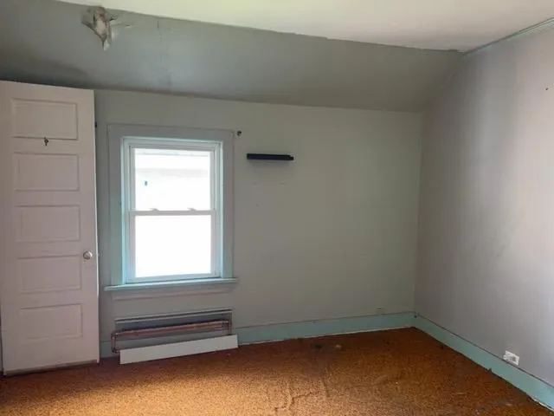
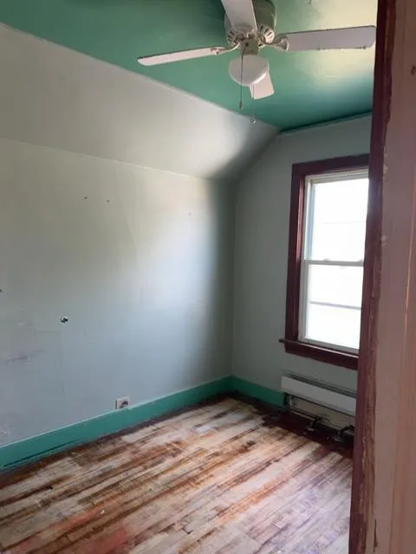
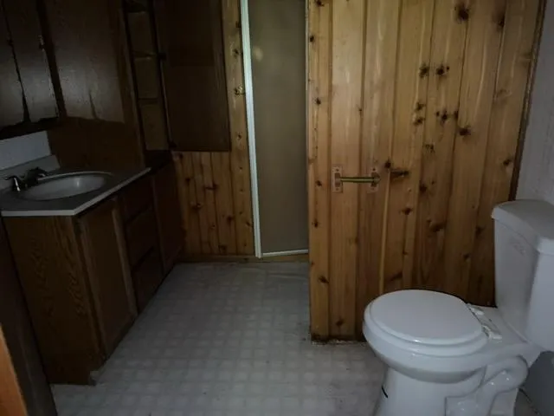
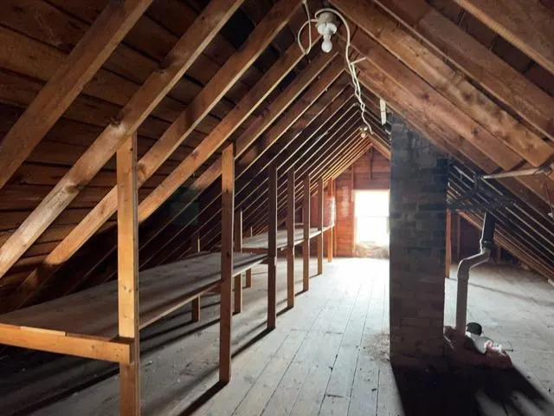
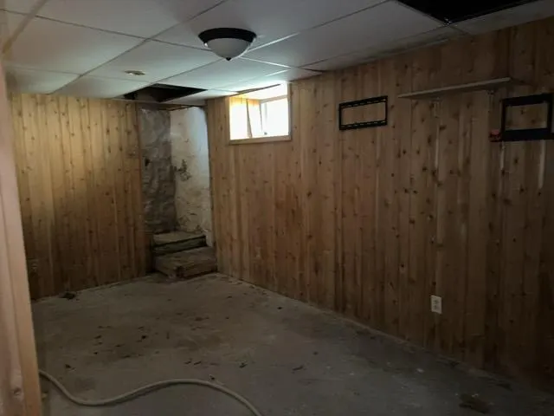
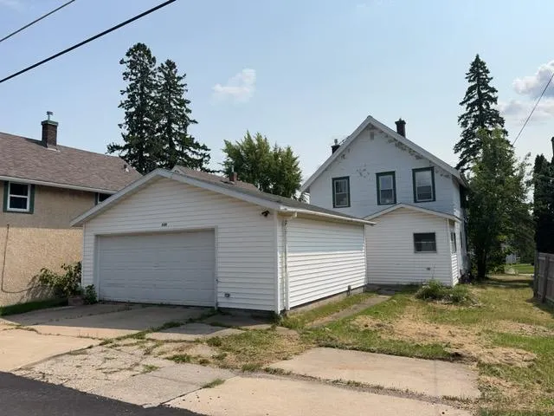
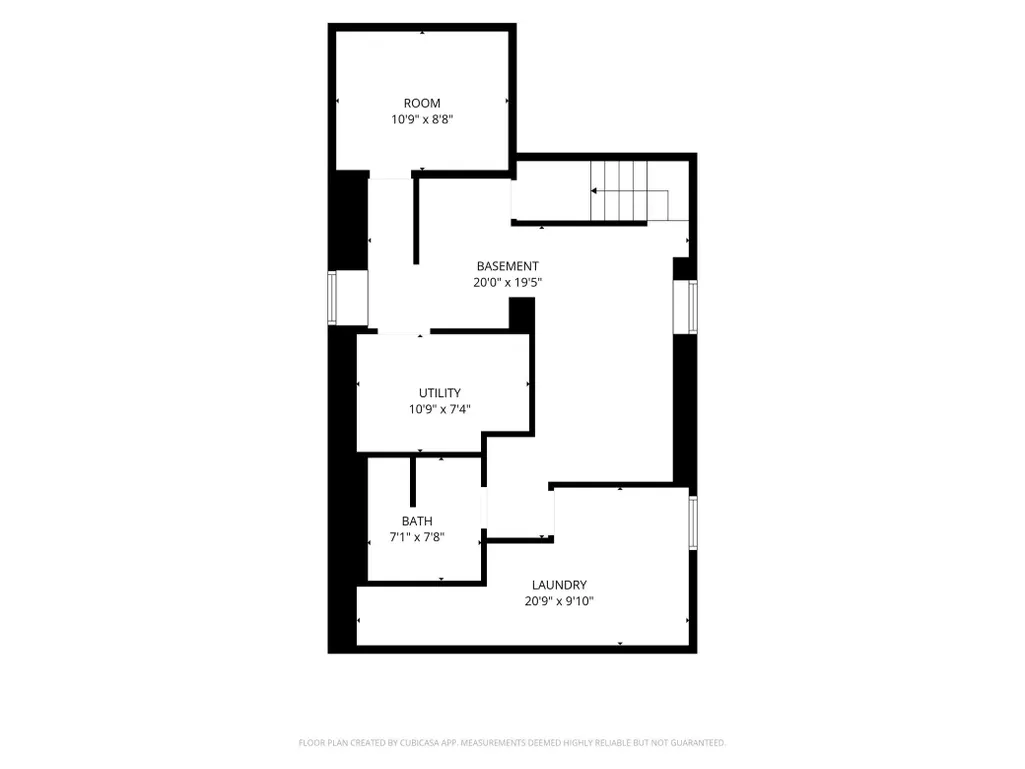
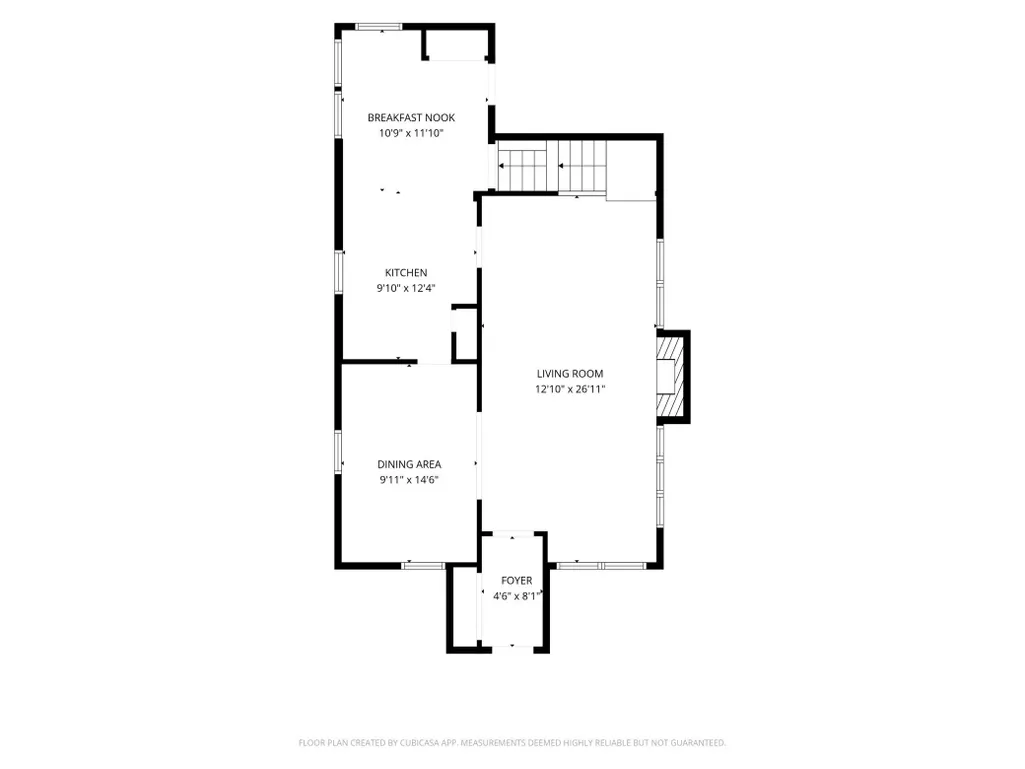
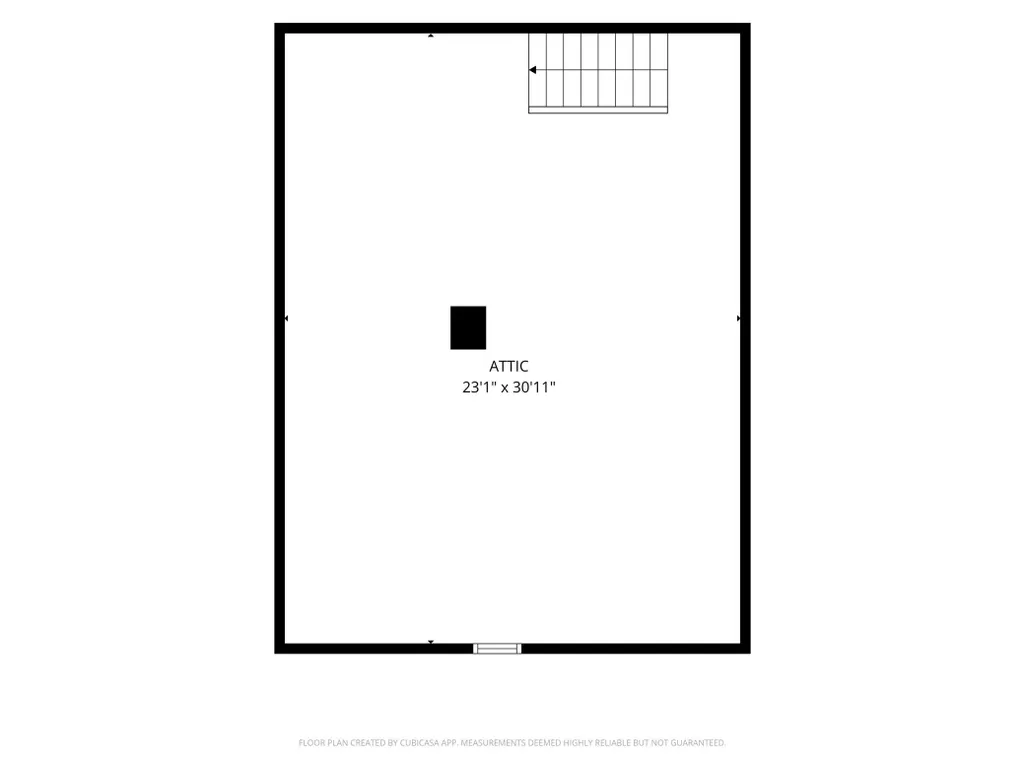
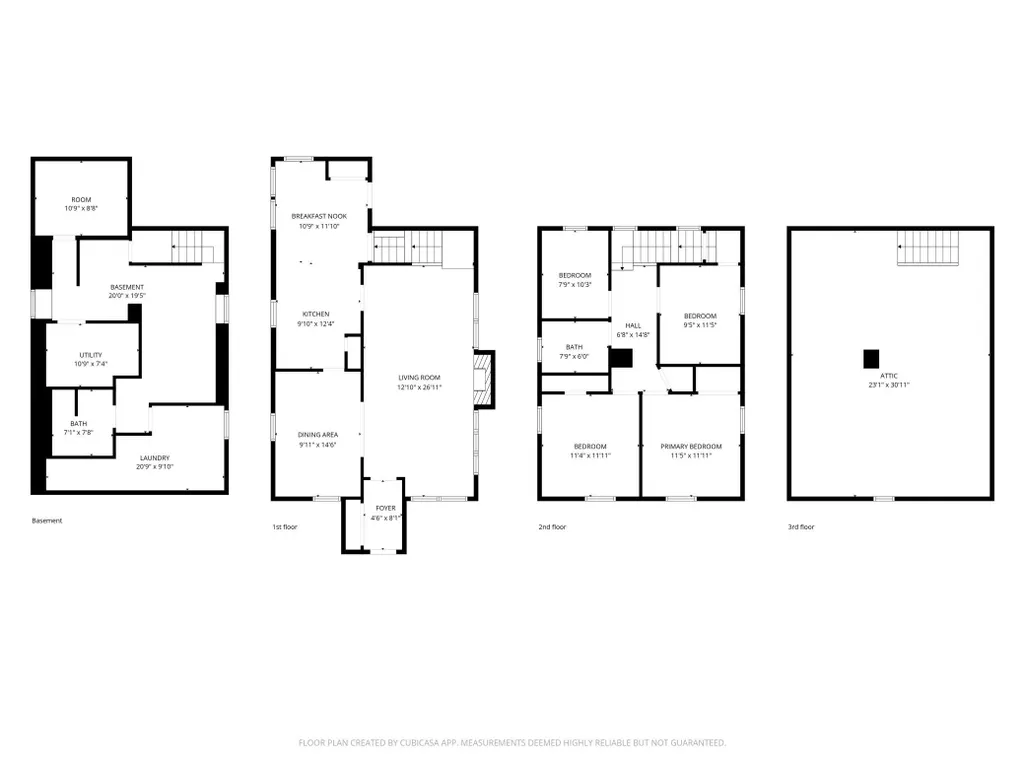
Structurally fit, level floors, huge rooms, finished basement, so much and a full attic as well. All topped off with a 2 car garage and a great location!! The property is sold As-Is, Where-Is. Seller has no knowledge, buyer should perform their due diligence and make their own assessments.
| Price History | |
|---|---|
| 8/12/2026 | Listed $99,900 |
| 9/16/2026 | 6$94,900 |
General Features
| Living Area | 1504 |
|---|---|
| Sewer | City Sewer/Connected |
| Heating | Radiant |
| Cooling | None |
| Garage Spaces | 2 |
| Pool Features | None |
| Construction Materials | Frame |
| Year Built | 1915 |
| Levels | Two |
| Property Subtype | Single Family |
| Tax Year | 2025 |
| Accessibility | None |
| County | St. Louis |
| New Construction | No |
| Property Type | Residential |
| HOA | No |
| Contingency | None |
| Subdivision Name | Western Add To Chisholm |
| Directions | 3rd Street NW to property. |
| City | Chisholm |
| High School District | Chisholm |
| Zoning Description | Residential-Single Family |
| Lot Size Units | Acres |
| Property Attached Y/N | No |
| Land Lease Y/N | No |
| Tax Annual Amount | 2384 |
| Additional Parcels Y/N | No |
| Standard Status | Active |
| Lender Owned | Yes |
| Amenities Unit | Ceiling Fan(s),Hardwood Floors,Kitchen Window,Natural Woodwork,Patio,Washer/Dryer Hookup,Walk-Up Attic |
| PostalCity | Chisholm |
Interior Features
| Basement | Daylight/Lookout Windows |
|---|---|
| Total Fireplaces | 1 |
| Fireplace Features | Insert,Living Room |
| Basement (Y/N) | Yes |
| Fireplace Y/N | Yes |
| Above Grade Finished Area | 1424 |
| Half Baths | 1 |
| 3/4 Baths | 1 |
| Laundry Features | In Basement |
| Total Bedrooms | 4 |
| Below Grade Finished Area | 80 |
| Total Baths | 2 |
| Bath Desc | 3/4 Basement,Upper Level 1/2 Bath |
| Dining Room Description | Informal Dining Room,Separate/Formal Dining Room |
| Fuel | Electric |
| Garage Dimensions | 24x24 |
| Garage Square Feet | 576 |
Exterior Features
| Parking Features | Detached Garage |
|---|---|
| Water Source | City Water/Connected |
| Lot Size Area | 0.143 |
| Building Area Total | 1364 |
| Lot Dimensions | 50x125 |
| Waterfront Y/N | No |
| Foundation Area | 788 |
| Road Responsibility | Public Maintained Road |
Amenities
- Foreclosure
- Views
- Short Sale
- New Construction
- Adult 55+
- Lease To Own
- No HOA Fees
- Furnished
- Primary On Main
- Air Conditioning
- Seller Finance
- Green
- Fixer Upper
- Horse
- Golf
- Fireplace
- Deck
- Garage
- Basement
- Pool
Property vs Single Family Average in 55719
Price
Taxes
Year Built
Visits

