
Address
1116 Knoll Court Nw, Rochester, MN
Price
$ 449,000
Property Attributes
- ID#7102560
- TypeSingle Family
- Listing Status Active
- CountyOLMSTED
- CityRochester
- AreaBel Air 6th Sub
- NeighborhoodBel Air 6th Sub
- Zip55901
- StyleSingle Family
- Year Built1988
- Taxes$ 5978
- Price$ 449,000
- Bedrooms4
- Full Bathrooms2
- Half Bathrooms1
- Sqr Footage3391
- Lot Size0.209 Acres
Data Source:
Northstar MLS (NSTAR)
Property Description
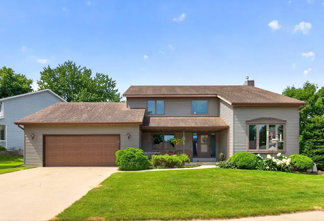
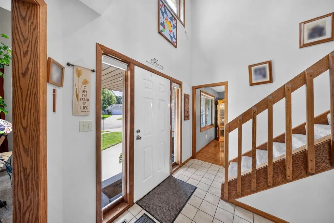
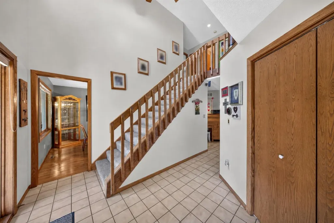
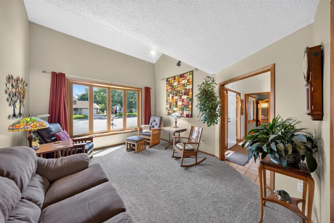
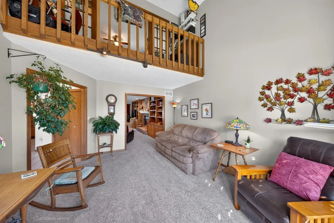
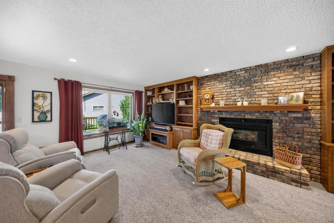
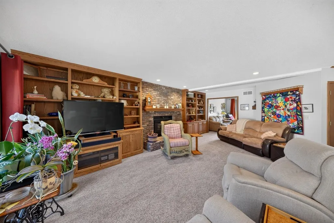
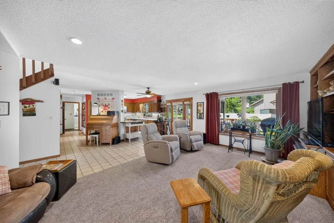
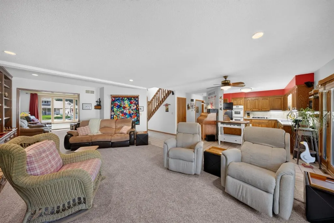
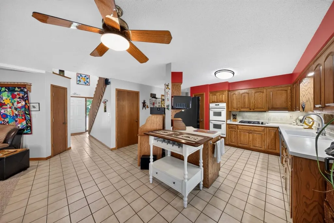
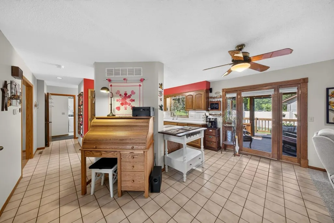
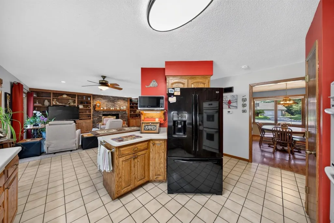
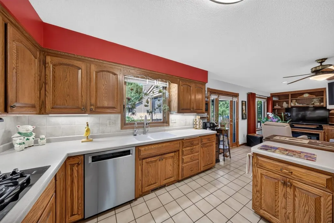
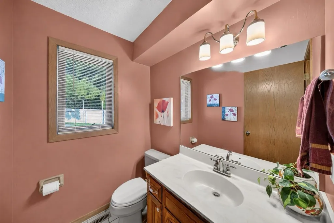
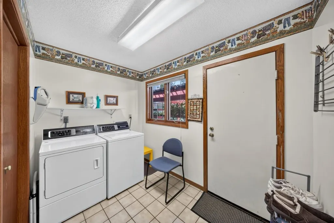
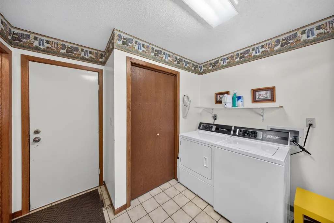
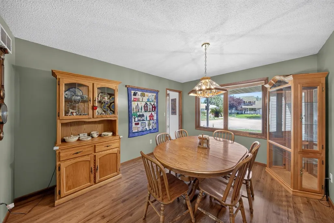
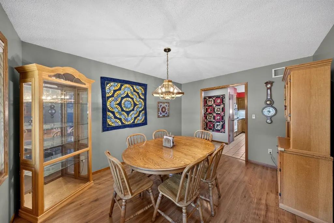
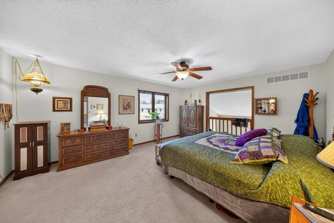
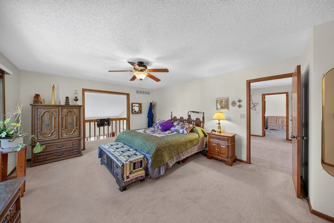
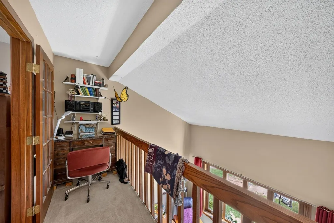
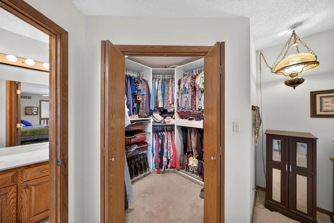
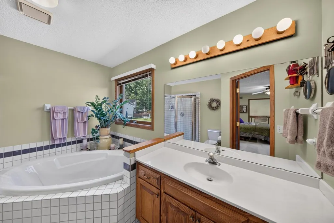
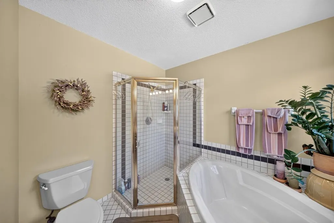
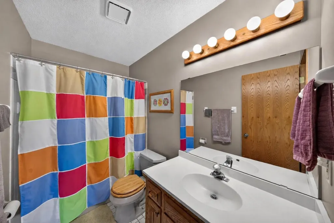
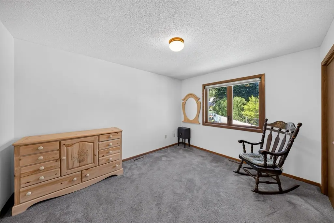
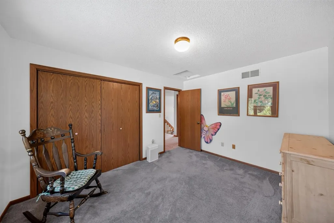
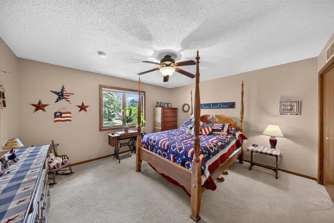
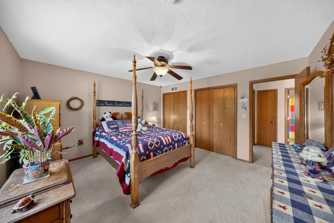
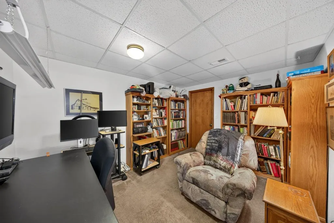
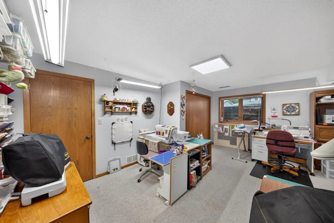
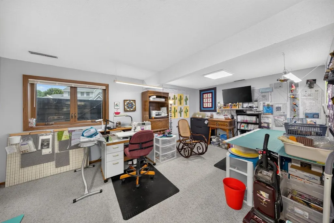
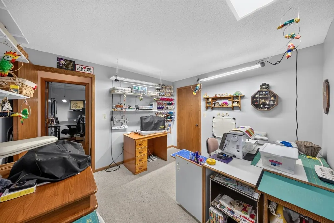
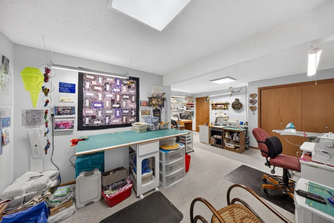
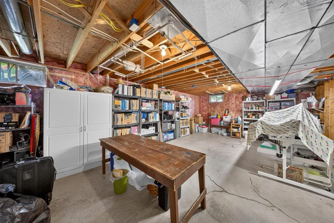
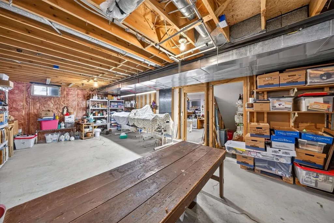
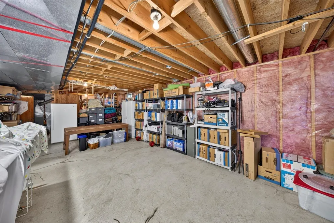
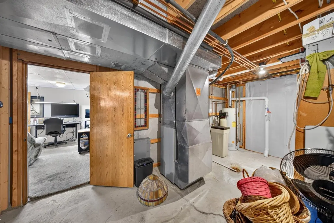
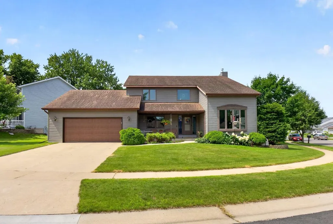
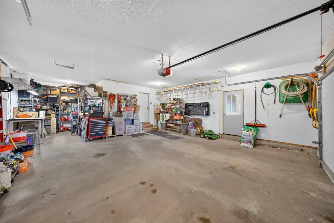
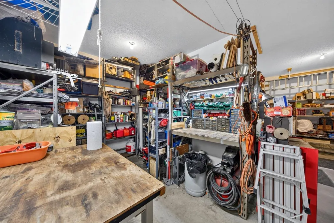
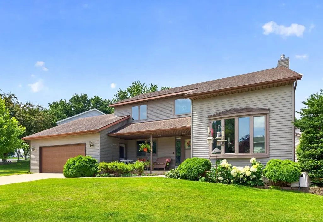
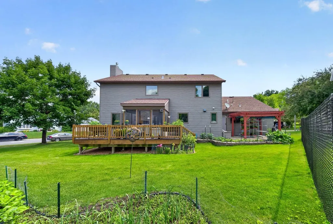
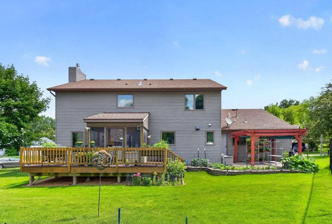
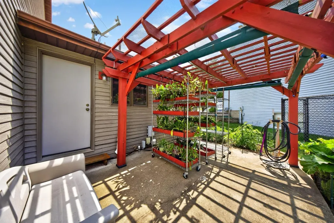
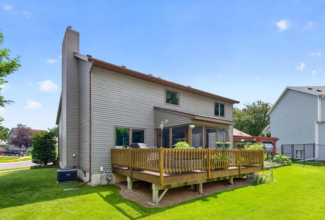
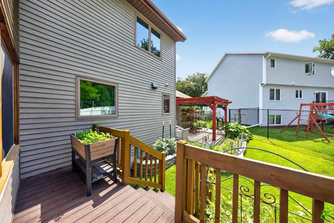
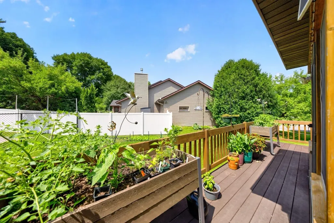
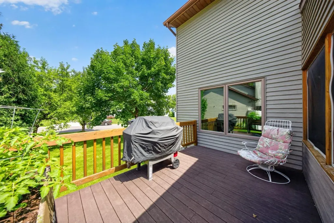
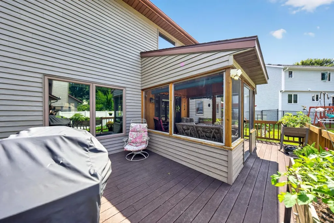
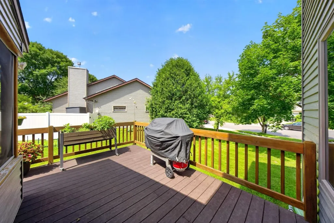
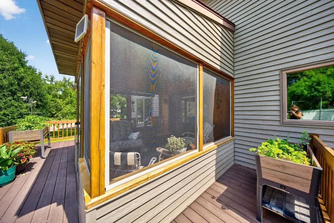
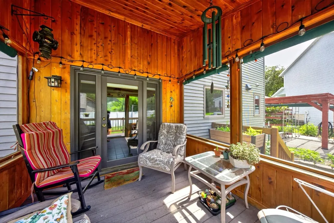
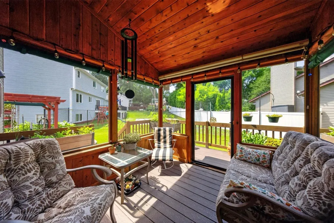
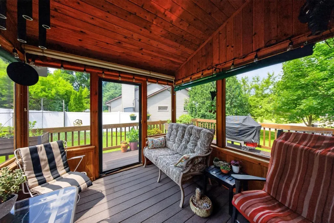
Welcome to this spacious and inviting two-story home tucked into an established NW neighborhood. With 4 beds and 3 baths, it is filled with warmth, character, and years of thoughtful care, while offering generous living spaces, flexible rooms, and wonderful indoor-outdoor connections throughout. The main level features a welcoming entry with vaulted ceilings and wood accents, a bright front living room with large windows, an additional family room with a brick fireplace and built-ins, and a formal dining area with hardwood flooring. The kitchen offers abundant cabinetry, generous counter space, tile flooring, and easy flow into the surrounding living areas. Main level laundry and a half bath complete this floor. The upper level includes three spacious bedrooms, including a generous primary suite with a private bath with soaking tub and shower, walk-in closet, and an adjoining loft area that works well as an office, reading nook, or quiet sitting space. The lower level adds even more flexibility with an additional bedroom, family room, and a bonus room ideal for hobbies, storage, workshop space, crafts, or other needs. Outdoor living is a highlight, with a large deck, screened porch, pergola-covered patio, garden areas, mature landscaping, and a well-kept yard offering plenty of room to relax, garden, or entertain. Located near parks, schools, shopping, dining, and convenient commuter routes, this home offers space, comfort, and everyday convenience.
| Elementary School | Middle School | High School |
|---|---|---|
| Elton Hills Elementary School | John Adams Middle School | John Marshall High School |
| Price History | |
|---|---|
| 7/8/2026 | Listed $449,000 |
General Features
| Living Area | 3391 |
|---|---|
| Sewer | City Sewer/Connected |
| Heating | Forced Air,Fireplace(s) |
| Cooling | Central Air |
| Appliances | Cooktop,Dishwasher,Disposal,Water Osmosis System,Refrigerator,Wall Oven |
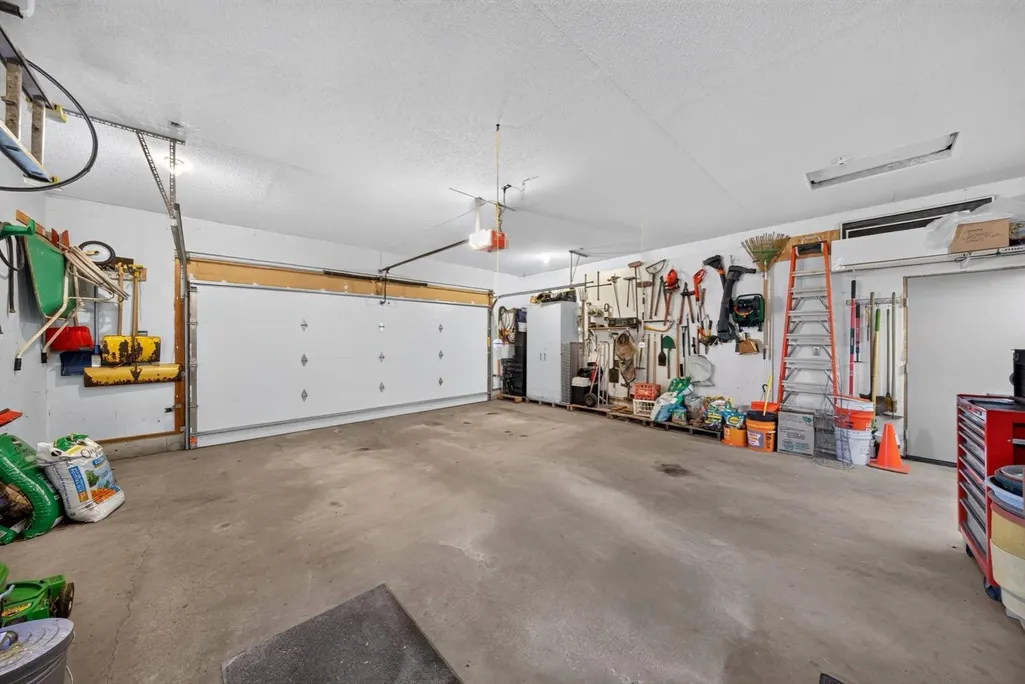
| Garage Spaces | 2 |
| Year Built | 1988 |
| Levels | Two |
| Property Subtype | Single Family |
| Tax Year | 2026 |
| Accessibility | None |
| County | Olmsted |
| New Construction | No |
| Property Type | Residential |
| HOA | No |
| Contingency | None |
| Subdivision Name | Bel Air 6th Sub |
| Full Baths | 2 |
| Directions | Head N on Us-52. Take 37th St NW exit/ Right onto 15th Ave NW. Left onto 33rd St NW. Left onto Knoll Ct NW. Property will be on the right. |
| High School | John Marshall |
| City | Rochester |
| High School District | Rochester |
| Zoning Description | Residential-Single Family |
| Lot Size Units | Acres |
| Elementary School | Elton Hills |
| Property Attached Y/N | No |
| Land Lease Y/N | No |
| Tax Annual Amount | 5978 |
| Middle/Junior High School | John Adams |
| Additional Parcels Y/N | No |
| Standard Status | Active |
| Lender Owned | No |
| Amenities Unit | Ceiling Fan(s),Deck,Kitchen Window,Primary Bedroom Walk-In Closet,Natural Woodwork,Patio,Porch,Tile Floors,Washer/Dryer Hookup,Walk-In Closet |
| PostalCity | Rochester |
Interior Features
| Basement | Drain Tiled,Partially Finished |
|---|---|
| Total Fireplaces | 1 |
| Fireplace Features | Brick,Gas |
| Basement (Y/N) | Yes |
| Fireplace Y/N | Yes |
| Above Grade Finished Area | 2464 |
| Half Baths | 1 |
| Laundry Features | Laundry Room,Main Level |
| Total Bedrooms | 4 |
| Below Grade Finished Area | 927 |
| Total Baths | 3 |
| Bath Desc | Full Primary,Private Primary,Main Floor 1/2 Bath,Upper Level Full Bath |
| Dining Room Description | Eat In Kitchen,Kitchen/Dining Room,Separate/Formal Dining Room |
| Fuel | Natural Gas |
| Garage Square Feet | 676 |
Exterior Features
| Fencing | Partial |
|---|---|
| Parking Features | Attached Garage,Concrete |
| Water Source | City Water/Connected |
| Lot Size Area | 0.209 |
| Building Area Total | 3788 |
| Lot Dimensions | Irregular |
| Waterfront Y/N | No |
| Foundation Area | 1324 |
Amenities
- Foreclosure
- Views
- Short Sale
- New Construction
- Adult 55+
- Lease To Own
- No HOA Fees
- Furnished
- Primary On Main
- Air Conditioning
- Seller Finance
- Green
- Fixer Upper
- Horse
- Golf
- Fireplace
- Deck
- Garage
- Basement
- Pool
Property vs Single Family Average in 55901
Price
Taxes
Year Built
Visits
 The data relating to real estate for sale on this web site comes in part from the Broker Reciprocity Program of the Regional Multiple Listing Service of Minnesota, Inc. Real estate listings held by brokerage firms other than NextHome Horizons are marked with the Broker Reciprocity logo or the Broker Reciprocity thumbnail logo (little black
house) and detailed information about them includes the name of the listing brokers.
The data relating to real estate for sale on this web site comes in part from the Broker Reciprocity Program of the Regional Multiple Listing Service of Minnesota, Inc. Real estate listings held by brokerage firms other than NextHome Horizons are marked with the Broker Reciprocity logo or the Broker Reciprocity thumbnail logo (little black
house) and detailed information about them includes the name of the listing brokers.
