
Sold: Sep 24, 2026
Address
5319 E 3rd Street, Superior, WI
Price
$ 260,000
Property Attributes
- ID#7085933
- TypeSingle Family
- Listing Status Sold
- CountyDOUGLAS
- CitySuperior
- AreaItasca 2400
- NeighborhoodItasca 2400
- Zip54880
- StyleSingle Family
- Year Built1899
- Taxes$ 1749
- Price$ 260,000
- Bedrooms5
- Full Bathrooms1
- Half Bathrooms1
- Sqr Footage1450
- Lot Size0.311 Acres
Data Source:
Northstar MLS (NSTAR)
Property Description
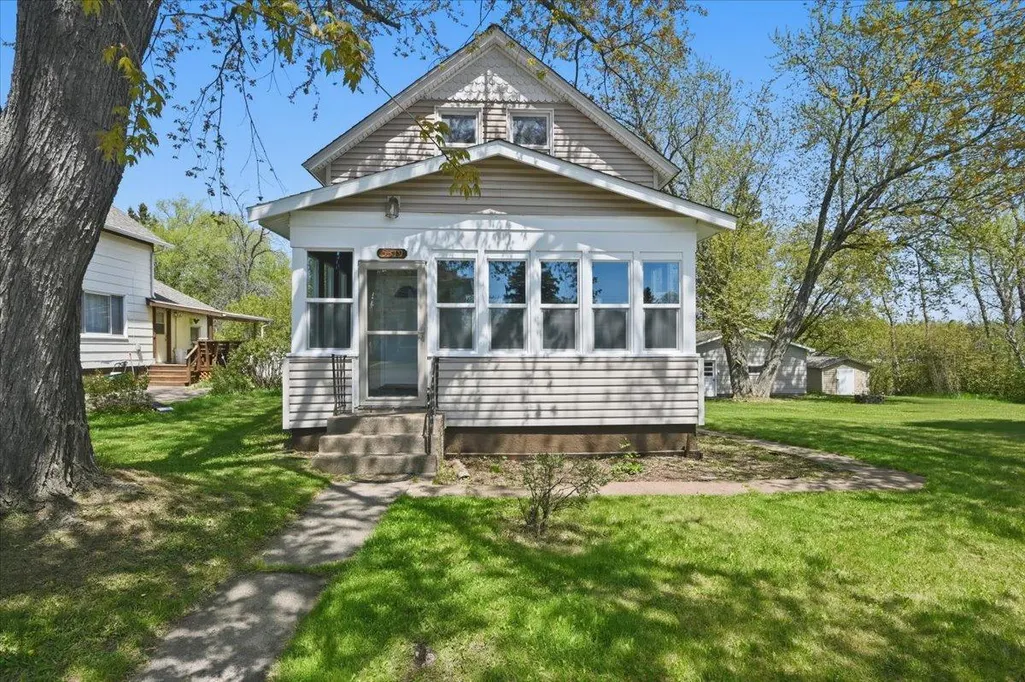
Traditional 2-story home near Superior’s eastern city limits, set on a beautiful park-like 113x120 lot with plenty of green space to enjoy. The main level offers a versatile layout featuring a bedroom, den, formal dining room, spacious kitchen, convenient powder room, and beautiful hardwood floors. Even better, hardwood flooring lies beneath much of the newly installed carpet, offering future possibilities for those who appreciate original character. One of the home's standout features is the amazing enclosed front porch with all brand-new windows, creating a bright and inviting space that's perfect for enjoying your morning coffee, setting up a home workout area, or creating a cozy reading nook filled with natural light. Recent improvements make this home move-in ready, including all-new carpet, fresh paint throughout, a newer furnace, newer central air conditioning unit, and a newer roof for added peace of mind. The insulated, finished 2-stall garage is ready for heat and provides excellent storage, workshop potential, and year-round functionality. Set on a park-like lot with mature green space and room to enjoy the outdoors, this charming home offers a wonderful blend of character, updates, comfort, and value.
| Price History |
|---|
General Features
| Cooling | None |
|---|---|
| Year Built | 1899 |
| Additional Parcels Y/N | No |
| Accessibility | None |
| Levels | Two |
| New Construction | No |
| Lot Size Units | Acres |
| PostalCity | Superior |
| Lender Owned | No |
| Contingency | None |
| County | Douglas |
| Other Structures | Storage Shed |
| Close Price | 260000 |
| Property Type | Residential |
| Sewer | City Sewer/Connected |
| Tax Year | 2025 |
| High School District | Superior |
| Standard Status | Closed |
| City | Superior |
| Garage Spaces | 2 |
| Tax Annual Amount | 1749 |
| Full Baths | 1 |
| Heating | Forced Air |
| Construction Materials | Frame |
| Property Subtype | Single Family |
| Living Area | 1450 |
| Directions | use ST |
| Land Lease Y/N | No |
| HOA | No |
| Subdivision Name | Itasca 2400 |
| Property Attached Y/N | No |
| Zoning Description | Residential-Single Family |
Interior Features
| Above Grade Finished Area | 1000 |
|---|---|
| Fireplace Y/N | No |
| Basement (Y/N) | Yes |
| Dining Room Description | Separate/Formal Dining Room |
| Total Bedrooms | 5 |
| Garage Square Feet | 625 |
| Total Baths | 2 |
| Basement | Full,Unfinished |
| Below Grade Finished Area | 450 |
| Bath Desc | 1/2 Basement,Main Floor Full Bath |
| Foundation Dimensions | 30x20 |
| Garage Dimensions | 24x26 |
| Fuel | Natural Gas |
| Half Baths | 1 |
Exterior Features
| Road Frontage Type | City Street,Paved Streets,Sidewalks |
|---|---|
| Road Responsibility | Public Maintained Road |
| Foundation Area | 600 |
| Street Name | 3rd |
| Lot Size Area | 0.311 |
| @odata.id | https://api.mlsgrid.com/v2/Property('NST7912042') |
| Street Suffix | Street |
| Lot Features | Tree Coverage - Light,Tree Coverage - Medium |
| Lot Dimensions | 113x120 |
| Parking Features | Detached Garage,Gravel |
| Building Area Total | 1450 |
| Days on Market | 114 |
| Water Source | City Water/Connected |
| Waterfront Y/N | No |
Amenities
- Foreclosure
- Views
- Short Sale
- New Construction
- Adult 55+
- Lease To Own
- No HOA Fees
- Furnished
- Primary On Main
- Air Conditioning
- Seller Finance
- Green
- Fixer Upper
- Horse
- Golf
- Fireplace
- Deck
- Garage
- Basement
- Pool
Property vs Single Family Average in 54880
Price
Taxes
Year Built
 The data relating to real estate for sale on this web site comes in part from the Broker Reciprocity Program of the Regional Multiple Listing Service of Minnesota, Inc. Real estate listings held by brokerage firms other than NextHome Horizons are marked with the Broker Reciprocity logo or the Broker Reciprocity thumbnail logo (little black
house) and detailed information about them includes the name of the listing brokers.
The data relating to real estate for sale on this web site comes in part from the Broker Reciprocity Program of the Regional Multiple Listing Service of Minnesota, Inc. Real estate listings held by brokerage firms other than NextHome Horizons are marked with the Broker Reciprocity logo or the Broker Reciprocity thumbnail logo (little black
house) and detailed information about them includes the name of the listing brokers.
