
Address
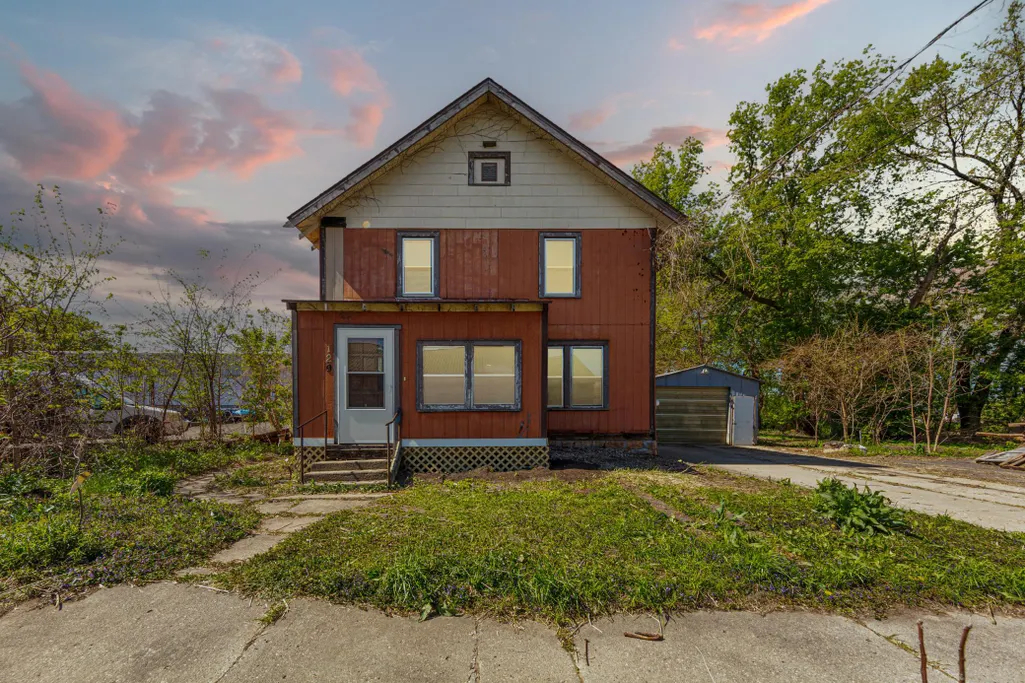
129 W Ruth Street, Mankato, MN
Price
$ 182,900
Property Attributes
- ID#7070860
- TypeSingle Family
- Listing Status Active
- CountyBLUE EARTH
- CityMankato
- AreaSub Outlot Dukes 2nd Addition-Highwood
- NeighborhoodSub Outlot Dukes 2nd Addition-Highwood
- Zip56001
- StyleSingle Family
- Year Built1920
- Taxes$ 2224
- Price$ 182,900
- Bedrooms4
- Full Bathrooms2
- Half Bathrooms0
- Sqr Footage2114
- Lot Size0.198 Acres
Data Source:
Northstar MLS (NSTAR)
Property Description
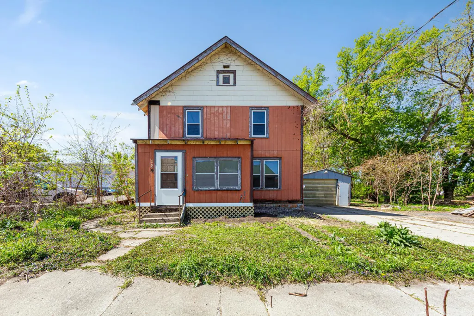
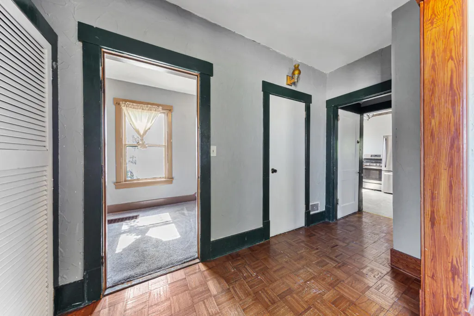
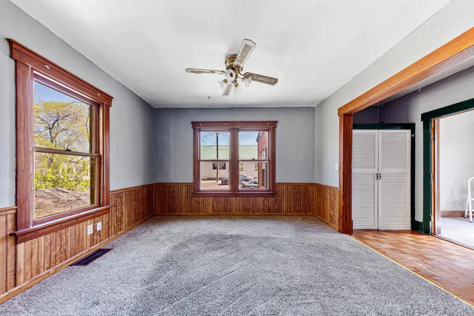
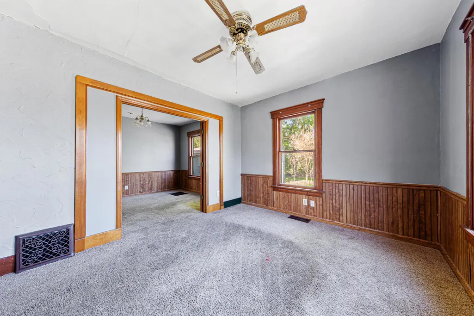
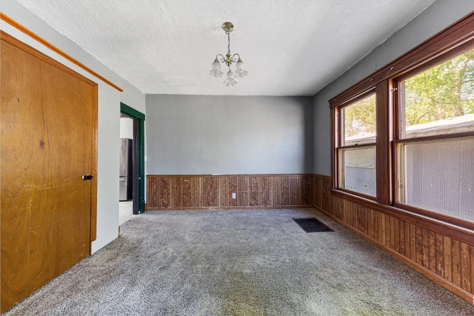
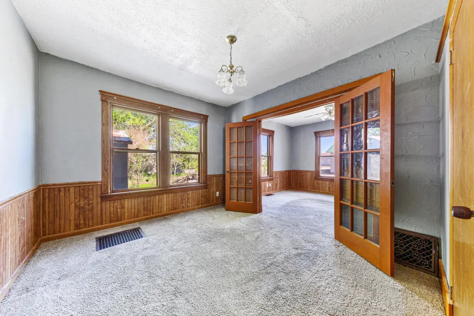
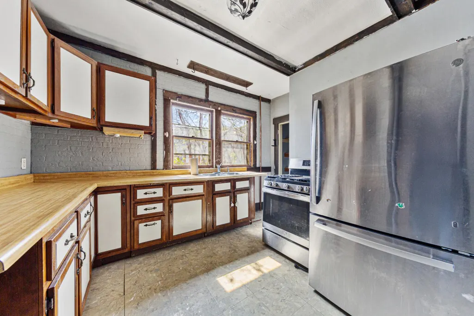
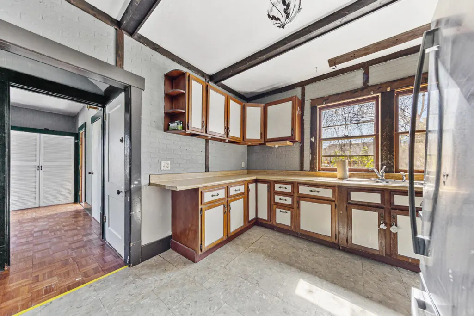
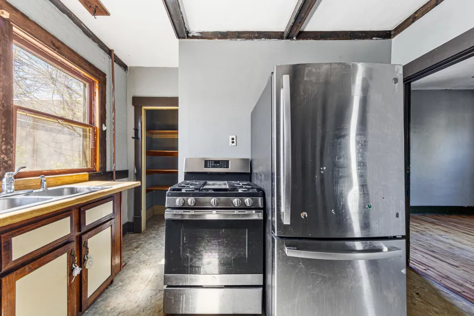
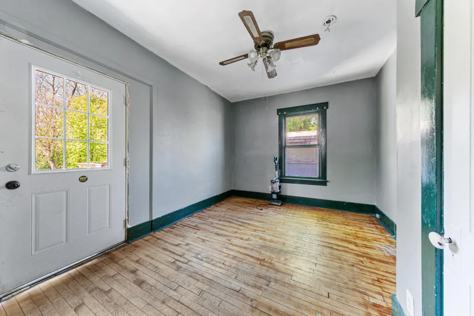
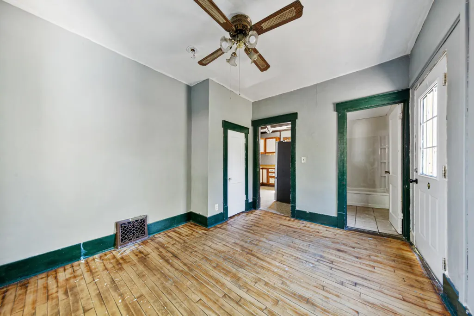
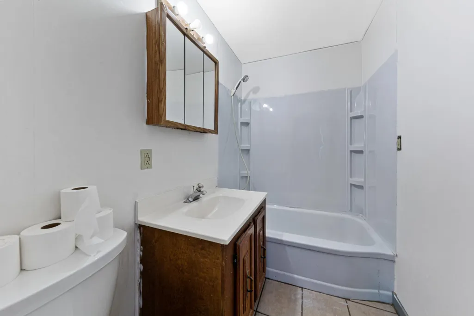
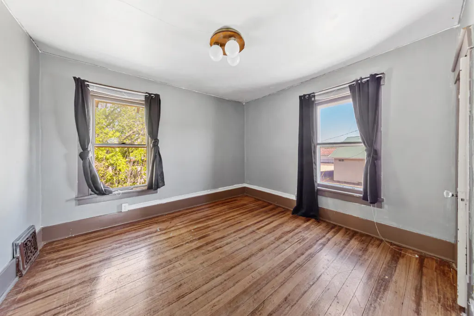
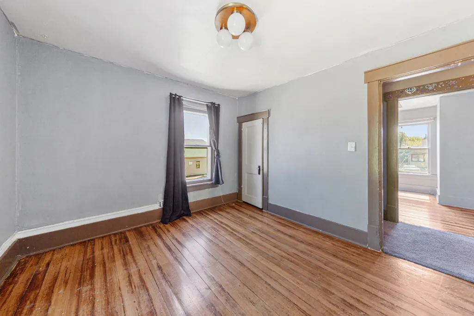
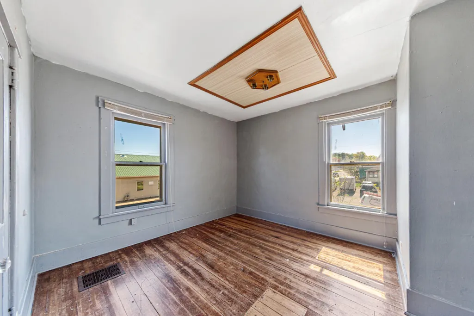
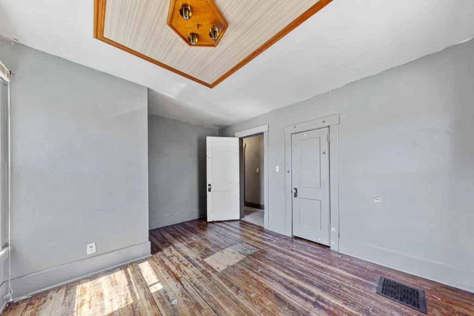
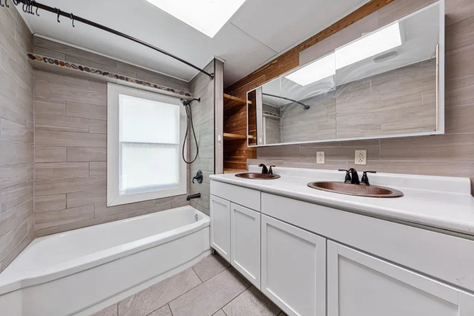
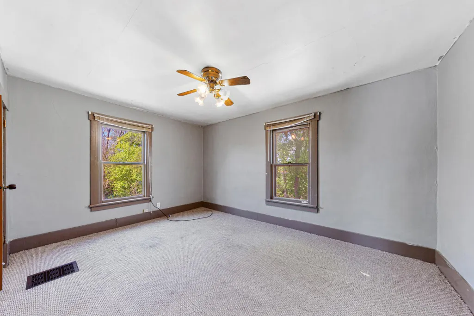
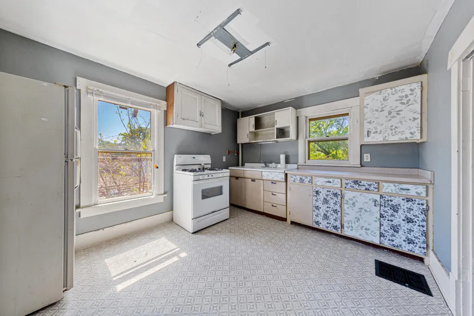
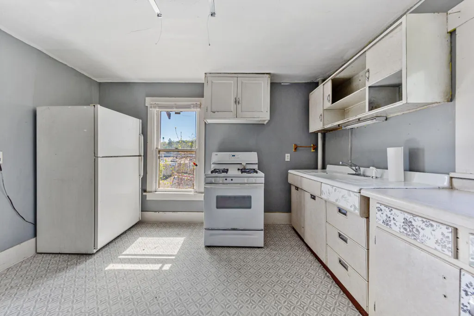
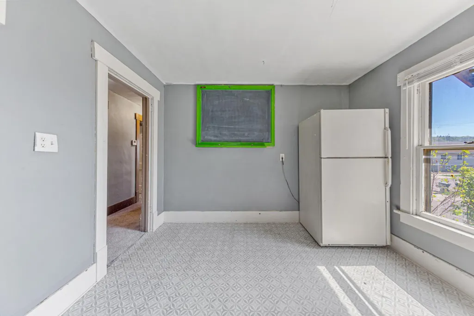
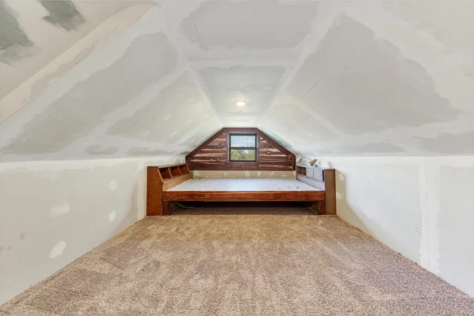
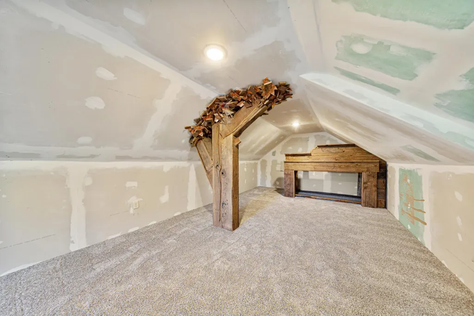
Tucked away on a cul-de-sac in the heart of Mankato, this rare and versatile investment opportunity is packed with character, space, and endless potential! Situated on TWO parcels, this expansive 4 bedroom, 2 bathroom property offers an incredible blend of charm and functionality with soaring tall ceilings, spacious rooms, and abundant natural light throughout. The home features updated appliances, generous living areas, and a flexible floor plan perfect for investors, owner-occupants, or multi-generational living. With kitchens already located on both the main and second floors, the property has excellent duplex potential with the simple addition of a couple doors, creating an outstanding opportunity for separate living spaces. Outside, you’ll love the backyard offering endless room for entertaining, gardening, or future expansion, along with a large back deck perfect for summer gatherings and relaxing evenings. A detached garage adds even more convenience and storage space. Located close to shopping, restaurants, parks, and schools, this unique property combines investment potential, classic character, and everyday functionality all in one impressive package!
| Price History | |
|---|---|
| 5/8/2026 | Listed $199,900 |
| 5/20/2026 | 5$190,000 |
| 6/1/2026 | 2$187,000 |
| 6/17/2026 | 3$182,900 |
General Features
| Living Area | 2114 |
|---|---|
| Sewer | City Sewer/Connected |
| Heating | Forced Air |
| Cooling | Central Air |
| Roof | Asphalt |
| Appliances | Gas Water Heater,Range,Refrigerator |
| Garage Spaces | 1 |
| Construction Materials | Frame |
| Year Built | 1920 |
| Levels | Two |
| Property Subtype | Single Family |
| Tax Year | 2026 |
| Accessibility | None |
| County | Blue Earth |
| New Construction | No |
| Property Type | Residential |
| HOA | No |
| Contingency | None |
| Subdivision Name | Sub Outlot Dukes 2nd Addition-Highwood |
| Full Baths | 1 |
| Directions | From Riverfront Drive,turn west onto Ruth Street. Property is on the left. |
| City | Mankato |
| High School District | Mankato |
| Zoning Description | Residential-Single Family |
| Lot Size Units | Acres |
| Property Attached Y/N | No |
| Land Lease Y/N | No |
| Tax Annual Amount | 2224 |
| Additional Parcels Y/N | No |
| Standard Status | Active |
| Lender Owned | No |
| Amenities Unit | Hardwood Floors,Washer/Dryer Hookup |
| PostalCity | Mankato |
Interior Features
| Basement | Full,Unfinished |
|---|---|
| Basement (Y/N) | Yes |
| Fireplace Y/N | No |
| Above Grade Finished Area | 2114 |
| 3/4 Baths | 1 |
| Total Bedrooms | 4 |
| Total Baths | 2 |
| Bath Desc | Main Floor Full Bath |
| Dining Room Description | Separate/Formal Dining Room |
| Fuel | Natural Gas |
| Garage Dimensions | 22X14 |
| Garage Square Feet | 308 |
Exterior Features
| Parking Features | Detached Garage |
|---|---|
| Water Source | City Water/Connected |
| Lot Size Area | 0.198 |
| Building Area Total | 2998 |
| Lot Dimensions | 137X150X45X155 |
| Waterfront Y/N | No |
| Foundation Area | 884 |
| Road Frontage Type | City Street,Cul De Sac,Paved Streets |
Amenities
- Foreclosure
- Views
- Short Sale
- New Construction
- Adult 55+
- Lease To Own
- No HOA Fees
- Furnished
- Primary On Main
- Air Conditioning
- Seller Finance
- Green
- Fixer Upper
- Horse
- Golf
- Fireplace
- Deck
- Garage
- Basement
- Pool
Property vs Single Family Average in 56001
Price
Taxes
Year Built
Visits
 The data relating to real estate for sale on this web site comes in part from the Broker Reciprocity Program of the Regional Multiple Listing Service of Minnesota, Inc. Real estate listings held by brokerage firms other than NextHome Horizons are marked with the Broker Reciprocity logo or the Broker Reciprocity thumbnail logo (little black
house) and detailed information about them includes the name of the listing brokers.
The data relating to real estate for sale on this web site comes in part from the Broker Reciprocity Program of the Regional Multiple Listing Service of Minnesota, Inc. Real estate listings held by brokerage firms other than NextHome Horizons are marked with the Broker Reciprocity logo or the Broker Reciprocity thumbnail logo (little black
house) and detailed information about them includes the name of the listing brokers.
