
Views


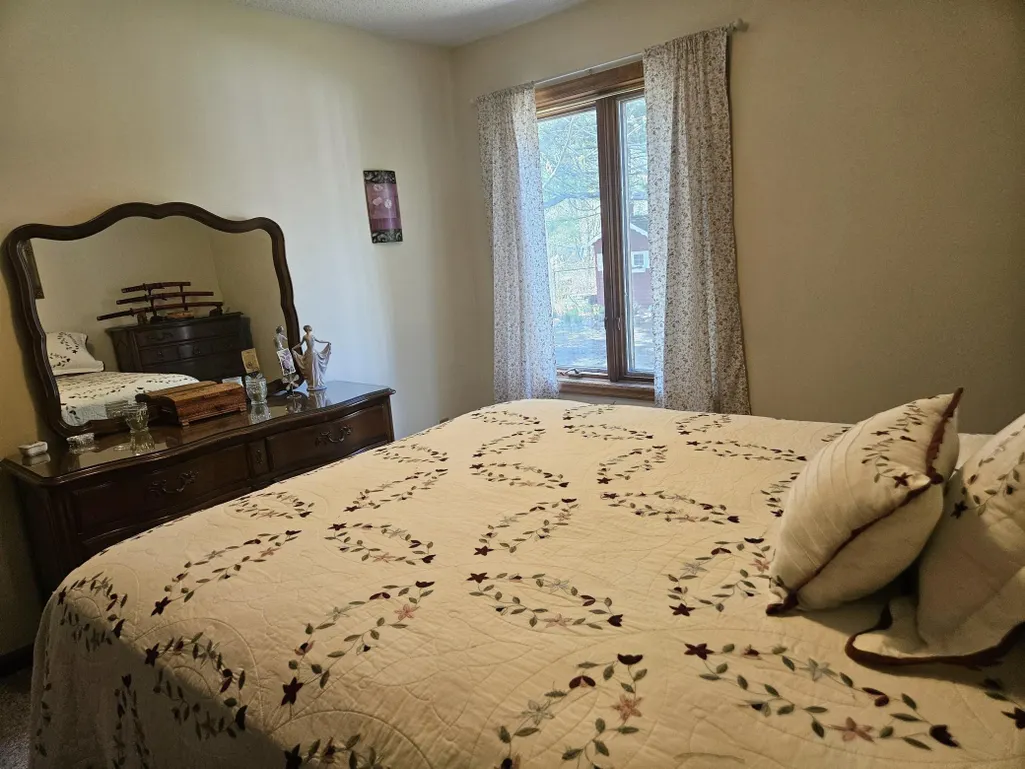
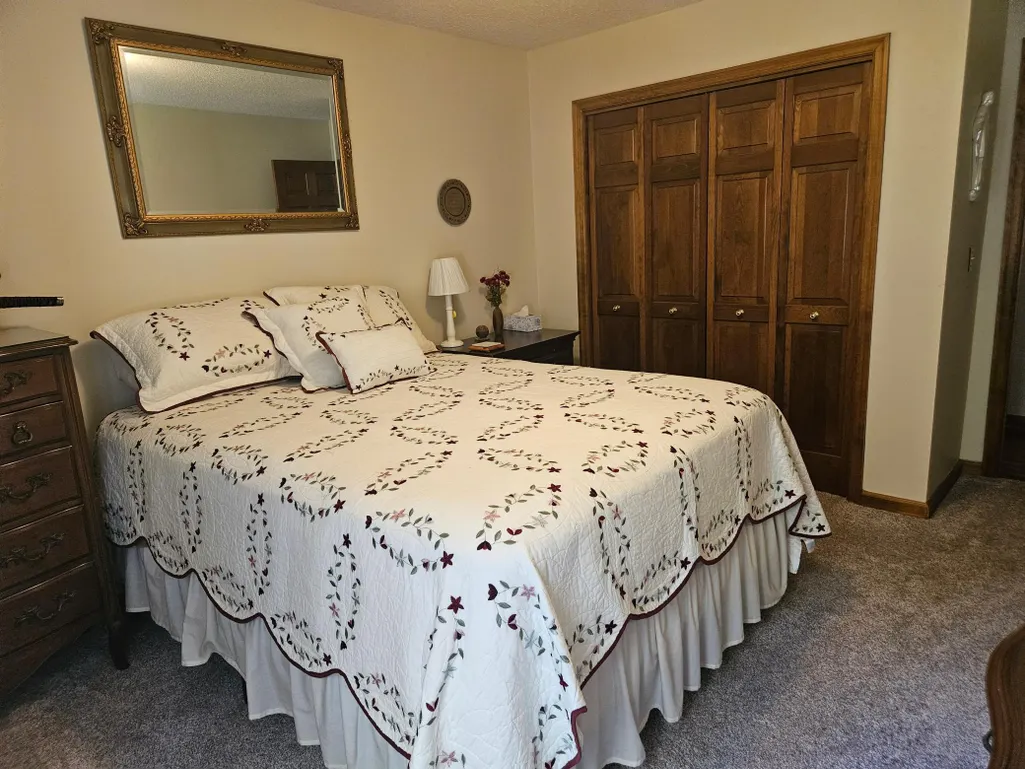
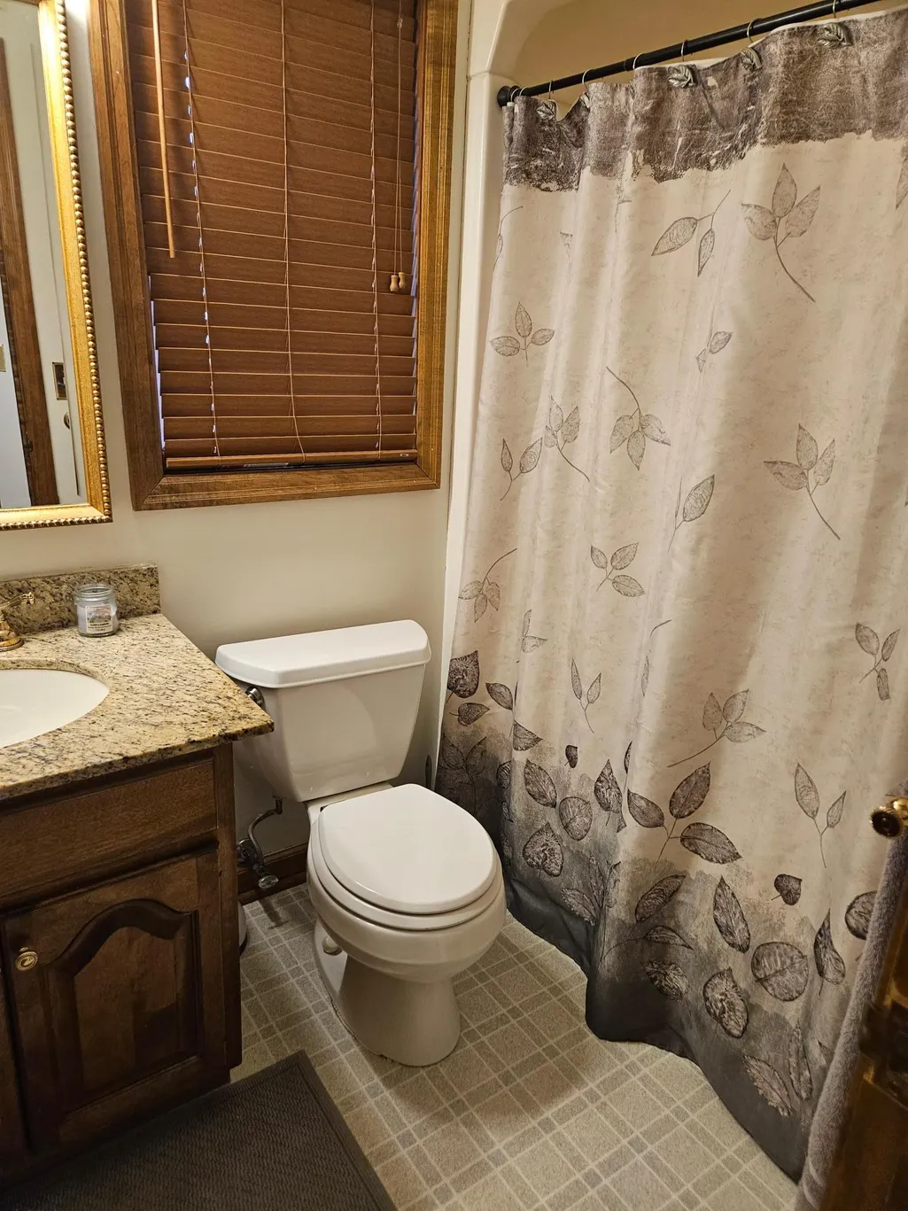
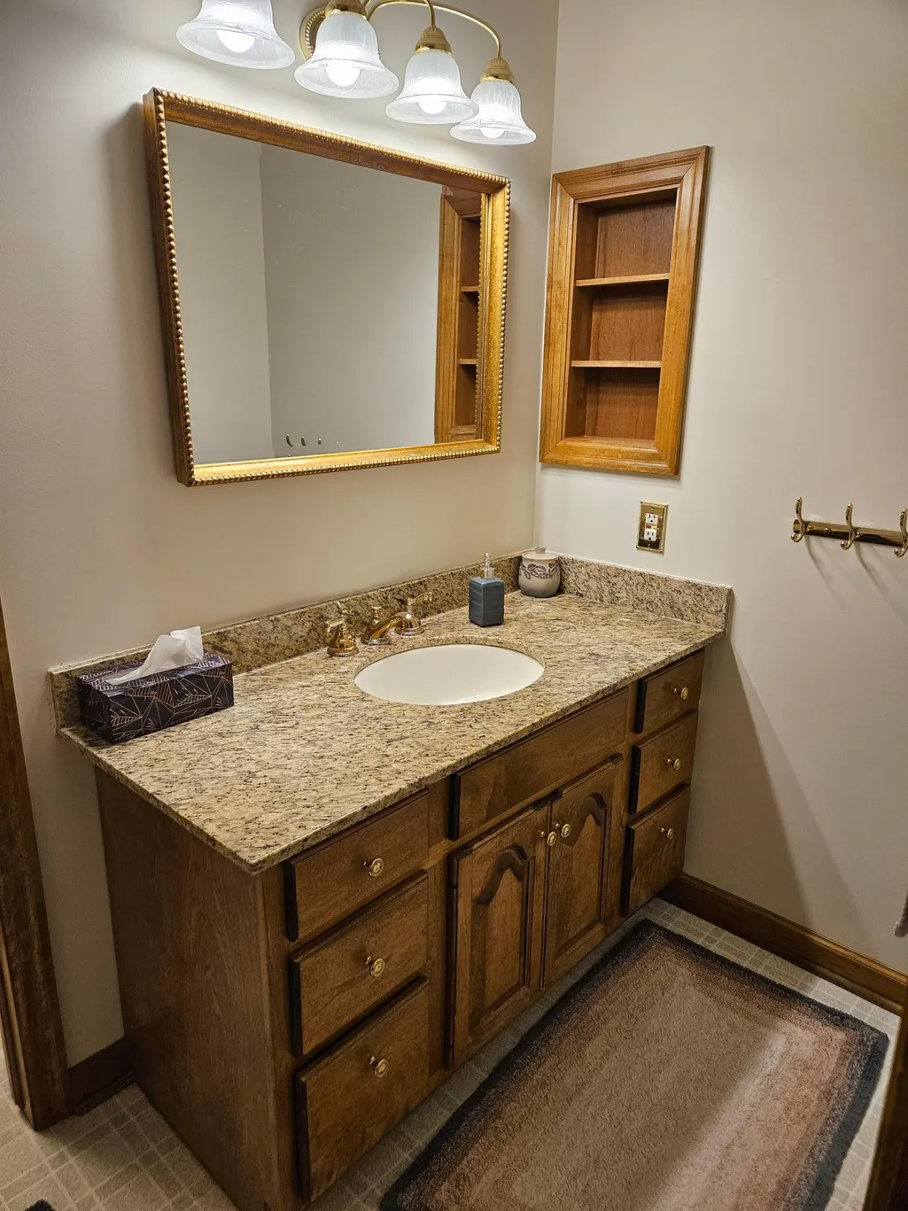






Address
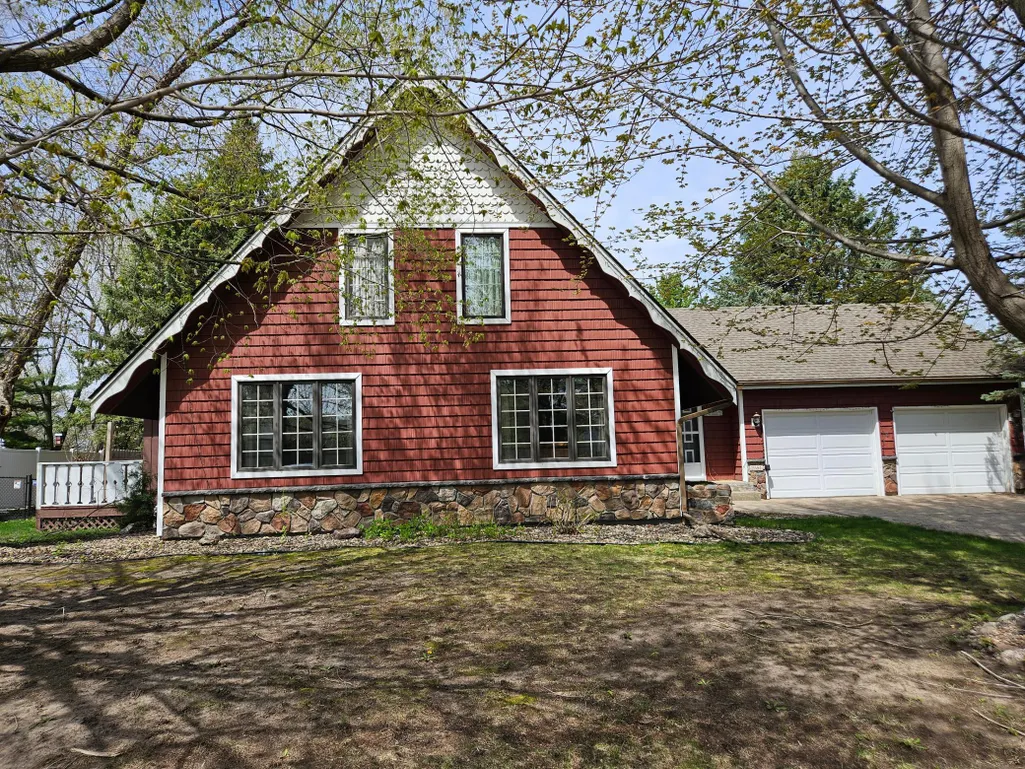
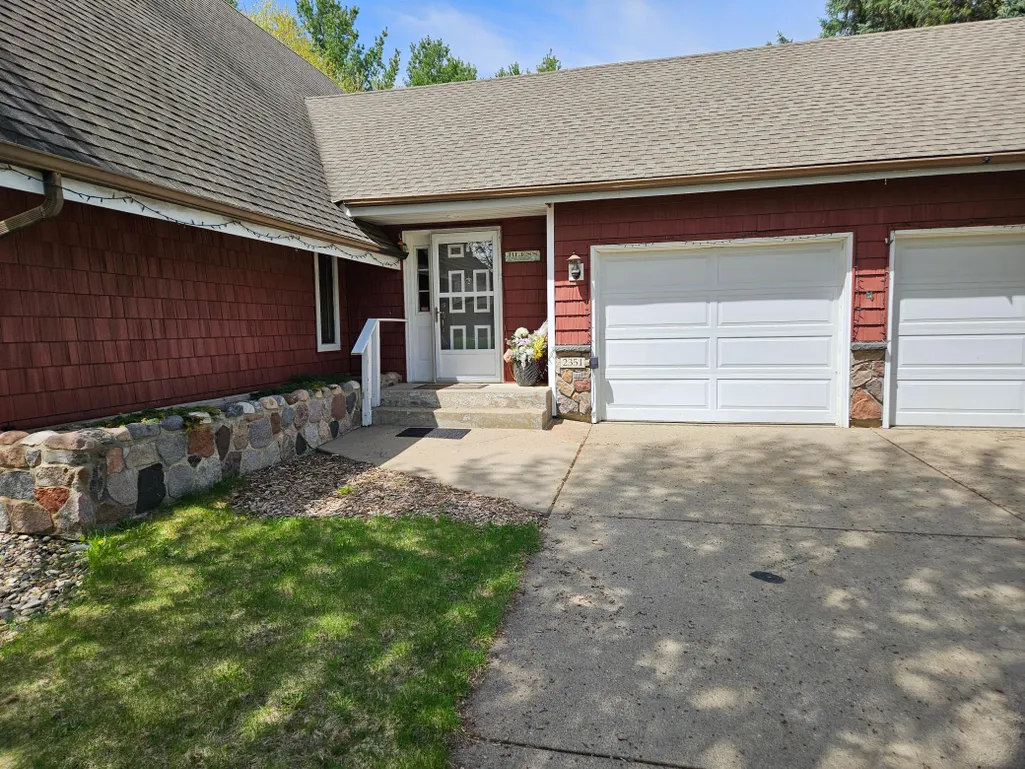
2351 Hallquist Avenue, Red Wing, MN
Price
$ 395,500
Property Attributes
- ID#7069322
- TypeSingle Family
- Listing Status Active
- CountyGOODHUE
- CityRed Wing
- AreaHi Park Heights
- NeighborhoodHi Park Heights
- Zip55066
- StyleSingle Family
- Year Built1988
- Taxes$ 4862
- Price$ 395,500
- Bedrooms3
- Full Bathrooms1
- Half Bathrooms1
- Sqr Footage2950
- Lot Size0.7 Acres
Data Source:
Northstar MLS (NSTAR)
Property Description
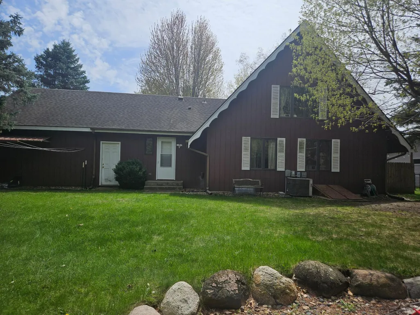
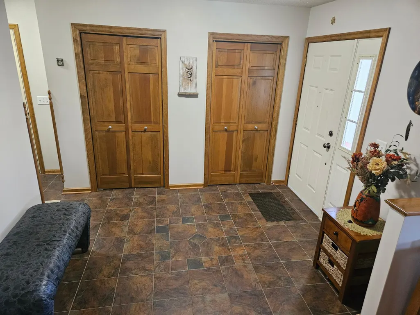
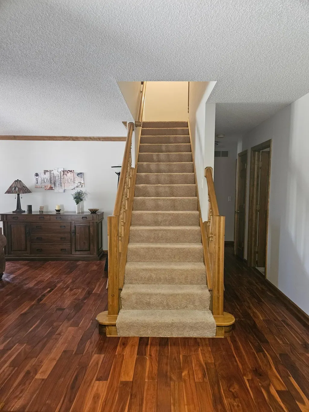
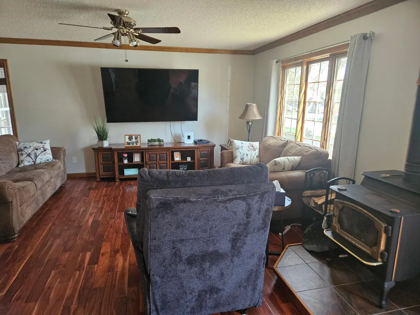
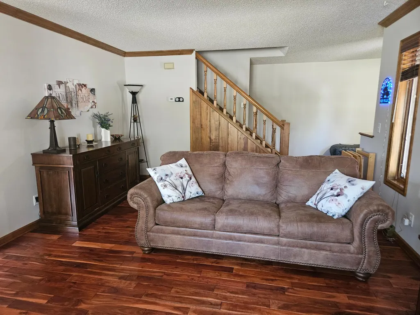
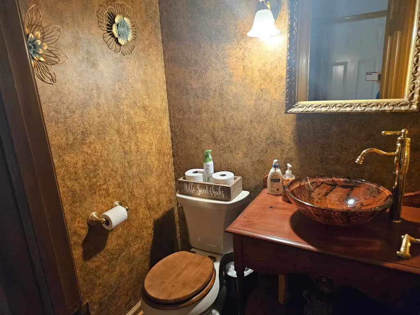
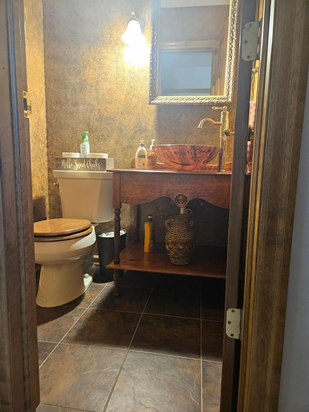
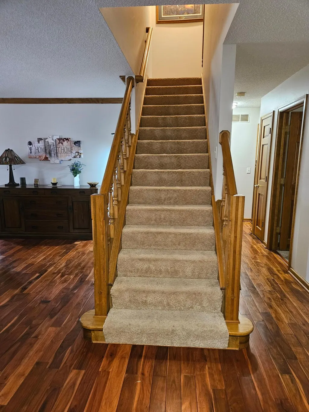
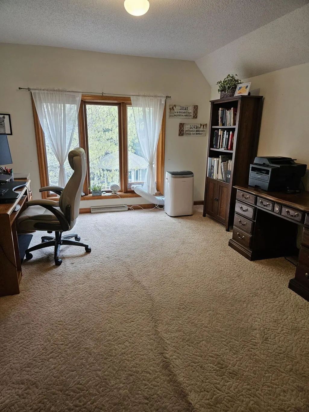
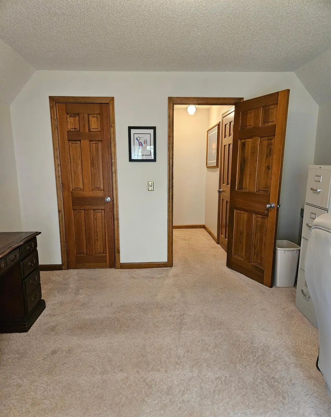
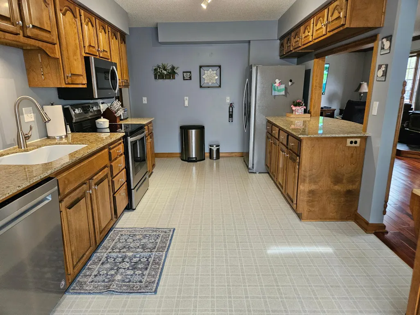
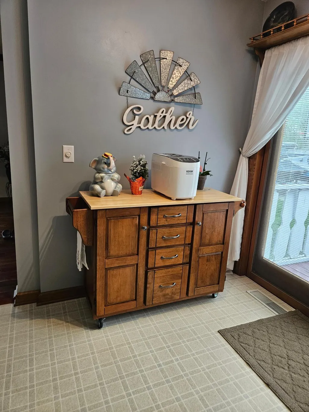
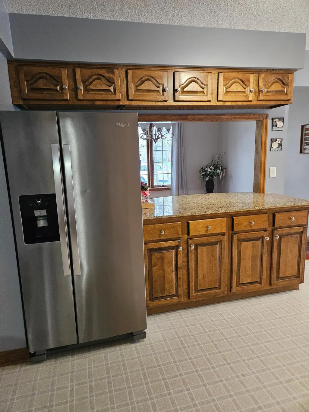
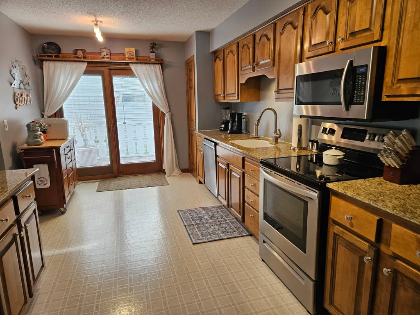
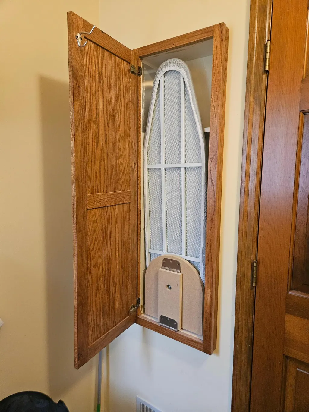
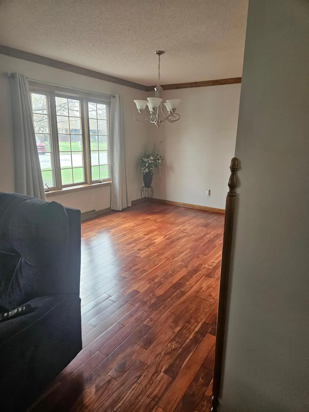
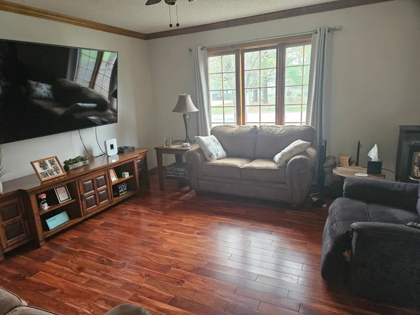
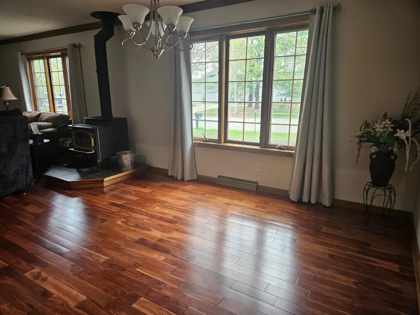
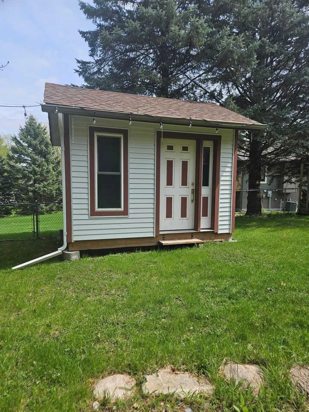
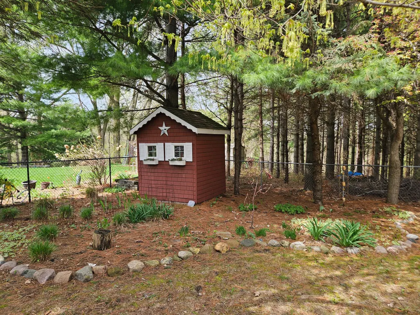
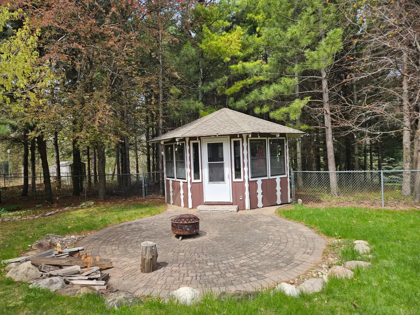
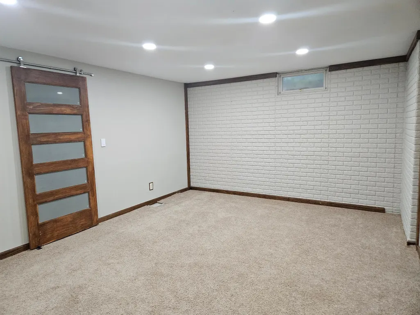
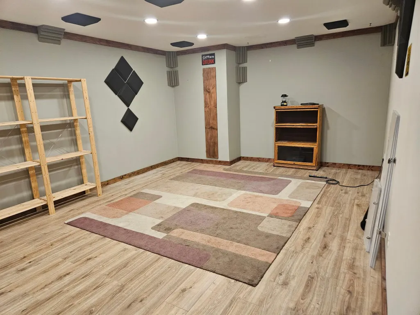
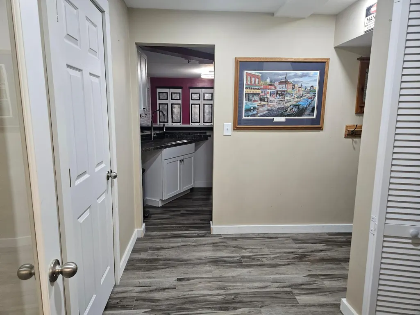
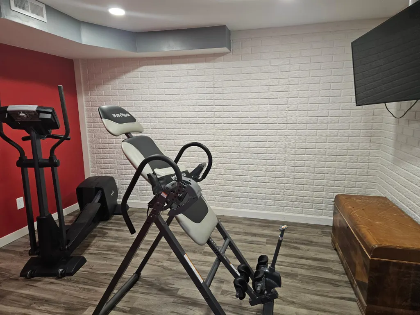
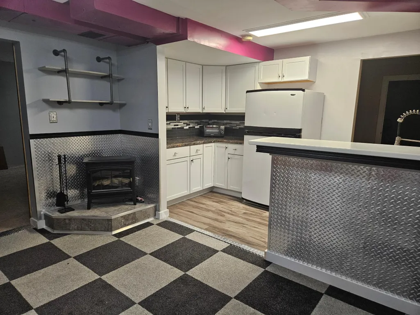
Welcome to this beautifully cared for custom built 3-bedroom, 2-bathroom home located in a great location with private backyard that includes a stone patio for enjoying the wooded backdrop and fire pit option, a gazebo, garden and potting sheds, perennial gardens, deck and concrete patio. Inside main level living room and dining room has Asian walnut floors, open floor plan, and a wood-burning stove for cozy winter days. The kitchen has lots of cupboard space, granite countertops, stainless steel appliances, and patio doors leading out to the deck/patio. Also on the main level are two nice sized bedrooms, 2 bathrooms, and the laundry room with newer washer/dryer, built-in ironing board, and sink/cupboards. The upper level includes the third bedroom with a cedar closet and a nice view of the backyard. Most of the lower level is finished with bonus rooms, walk-out, and kitchenette. Also on the lower level is lots of storage and a roughed-in/plumbed bathroom ready to be completed.
| Price History | |
|---|---|
| 5/7/2026 | Listed $420,000 |
| 5/26/2026 | 5$399,500 |
| 8/20/2026 | 2$395,500 |
General Features
| Living Area | 2950 |
|---|---|
| Sewer | City Sewer/Connected |
| Heating | Forced Air,Wood Stove |
| Cooling | Central Air |
| Roof | Age Over 8 Years,Asphalt |
| Appliances | Cooktop,Dishwasher,Disposal,Dryer,Gas Water Heater,Microwave,Range,Refrigerator,Stainless Steel Appliances,Washer,Water Softener Owned |
| Garage Spaces | 2 |
| Pool Features | None |
| Year Built | 1988 |
| Electric | Circuit Breakers |
| Levels | One and One Half |
| Property Subtype | Single Family |
| Tax Year | 2026 |
| Accessibility | None |
| County | Goodhue |
| New Construction | No |
| Property Type | Residential |
| HOA | No |
| Contingency | None |
| Subdivision Name | Hi Park Heights |
| Other Structures | Gazebo,Other,Storage Shed |
| Full Baths | 1 |
| Directions | HWY 61 to Red Wing County 1 (Bench Street),turn left on Pioneer Road turn right on Hallquist Ave. |
| City | Red Wing |
| High School District | Red Wing |
| Zoning Description | Residential-Single Family |
| Lot Size Units | Acres |
| Property Attached Y/N | No |
| Land Lease Y/N | No |
| Tax Annual Amount | 4862 |
| Additional Parcels Y/N | No |
| Standard Status | Active |
| Lender Owned | No |
| Amenities Unit | Ceiling Fan(s),Exercise Room,Hardwood Floors,Natural Woodwork,Patio |
| PostalCity | Red Wing |
Interior Features
| Basement | Drain Tiled,Partially Finished,Storage Space,Sump Pump,Walkout |
|---|---|
| Total Fireplaces | 2 |
| Fireplace Features | Electric,Family Room,Free Standing,Wood Burning |
| Basement (Y/N) | Yes |
| Fireplace Y/N | Yes |
| Above Grade Finished Area | 1718 |
| Half Baths | 1 |
| Laundry Features | Electric Dryer Hookup,Laundry Room,Main Level,Washer Hookup |
| Total Bedrooms | 3 |
| Below Grade Finished Area | 1232 |
| Total Baths | 2 |
| Bath Desc | Full Basement,Main Floor 1/2 Bath,Main Floor Full Bath |
| Dining Room Description | Breakfast Area,Living/Dining Room |
| Foundation Dimensions | 45x36 |
| Fuel | Natural Gas |
| Garage Dimensions | 23x22 |
| Garage Square Feet | 497 |
Exterior Features
| Fencing | Chain Link |
|---|---|
| Parking Features | Attached Garage,Concrete,Garage Door Opener |
| Lot Features | Tree Coverage - Heavy |
| Water Source | City Water/Connected |
| Lot Size Area | 0.7 |
| Building Area Total | 3436 |
| Lot Dimensions | 376x323x90 |
| Waterfront Y/N | No |
| Foundation Area | 1629 |
| Road Frontage Type | County Road,Curbs,Paved Streets,Street Lights |
| Road Responsibility | Public Maintained Road |
Amenities
- Foreclosure
- Views
- Short Sale
- New Construction
- Adult 55+
- Lease To Own
- No HOA Fees
- Furnished
- Primary On Main
- Air Conditioning
- Seller Finance
- Green
- Fixer Upper
- Horse
- Golf
- Fireplace
- Deck
- Garage
- Basement
- Pool
Property vs Single Family Average in 55066
Price
Taxes
Year Built
Visits

