
New Construction


Address
873 Sutherland Street, Somerset, WI
Price
$ 409,900
Property Attributes
- ID#7061142
- TypeSingle Family
- Listing Status Active
- CountySAINT CROIX
- CitySomerset
- AreaRiver Hills
- Zip54025
- StyleSingle Family
- Year Built2026
- Taxes$ 670
- Price$ 409,900
- Bedrooms2
- Full Bathrooms2
- Half Bathrooms0
- Sqr Footage1132
Data Source:
Northstar MLS (NSTAR)
Property Description
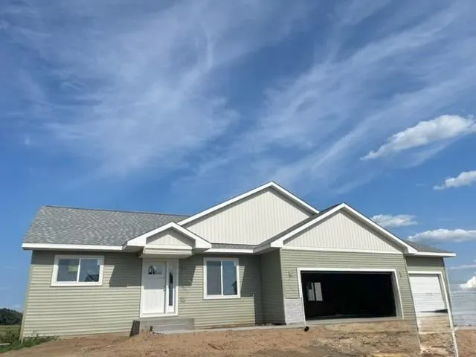
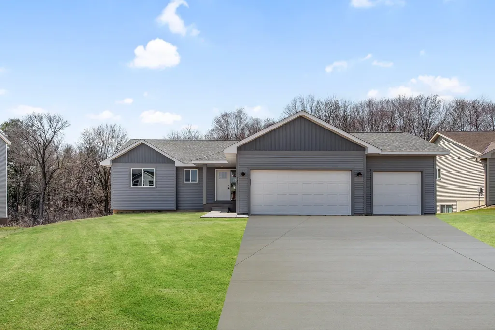
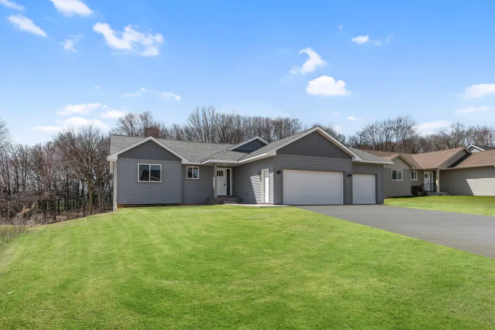
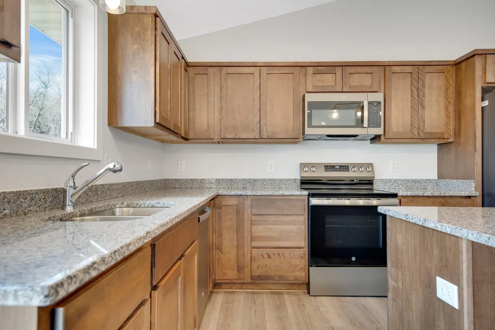
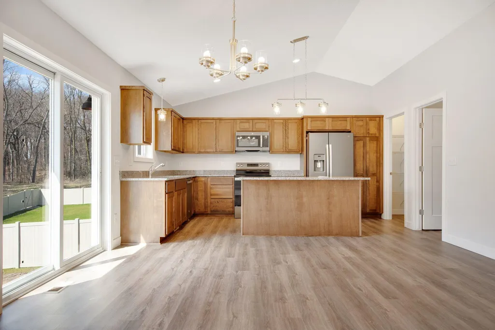
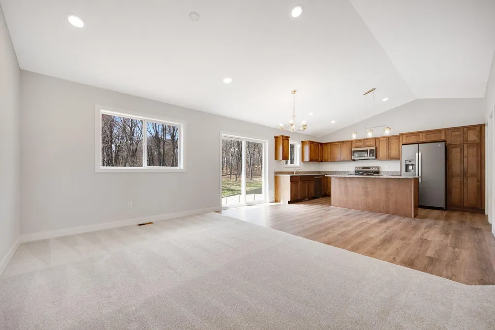
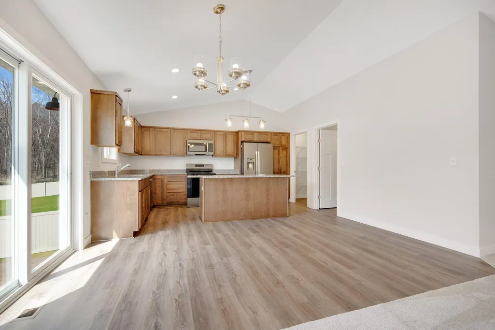
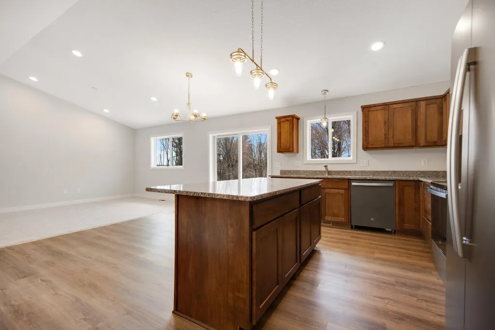
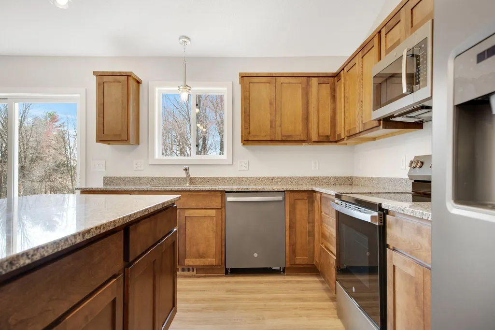
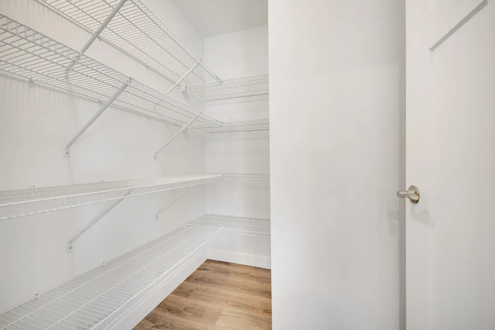
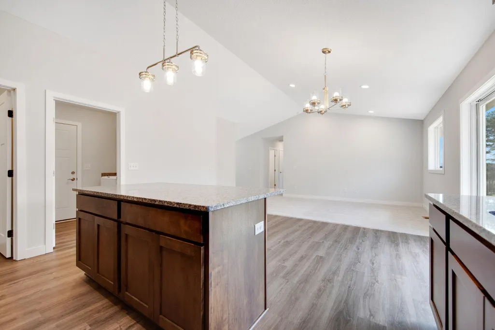
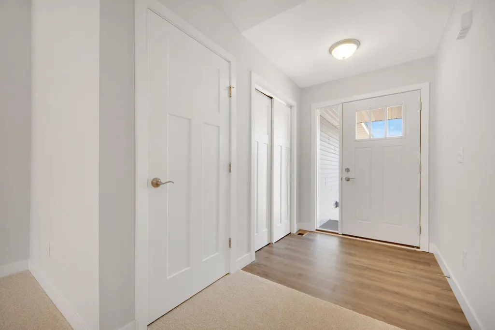
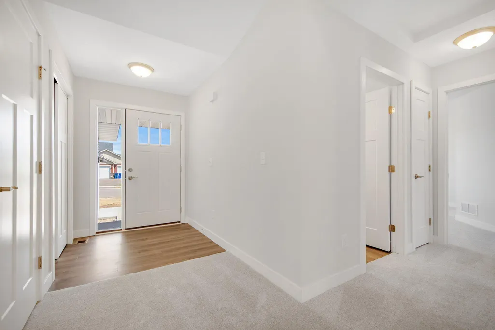
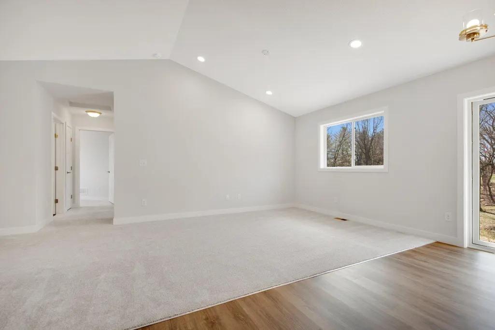
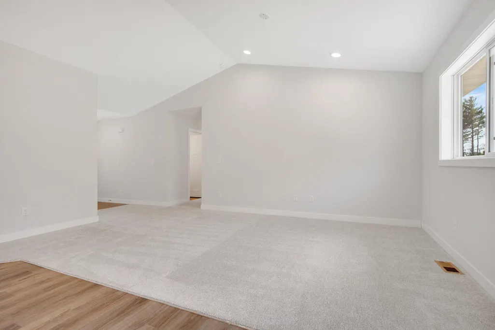
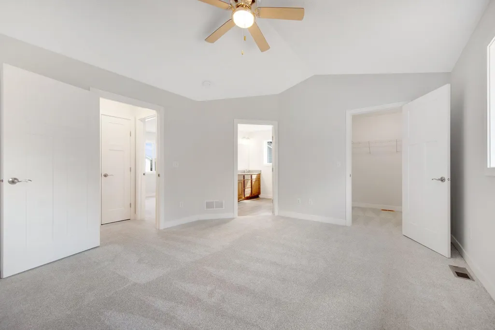
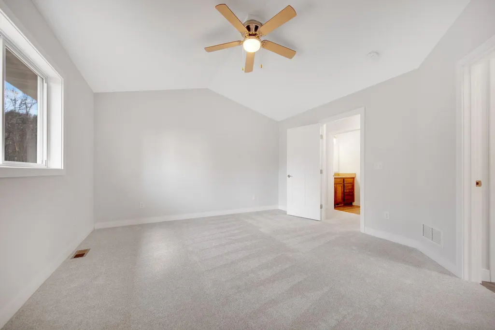
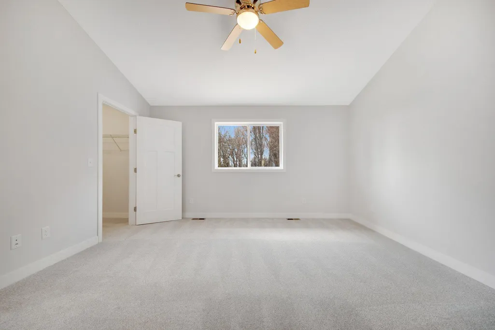
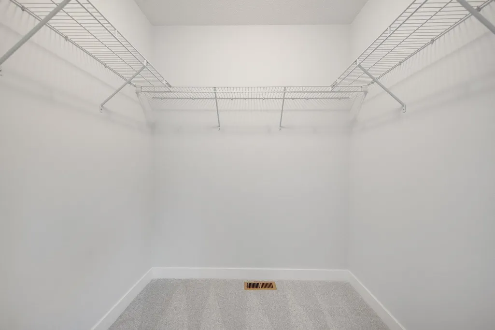
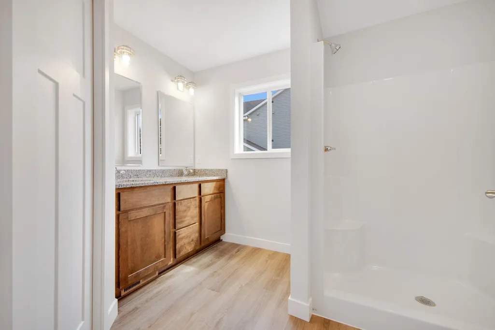
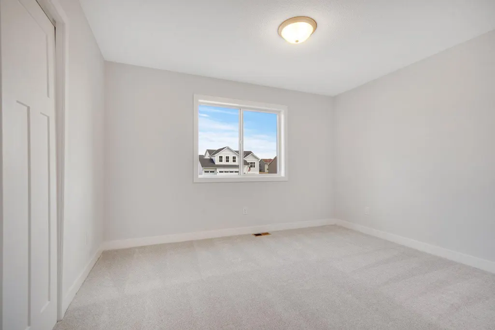
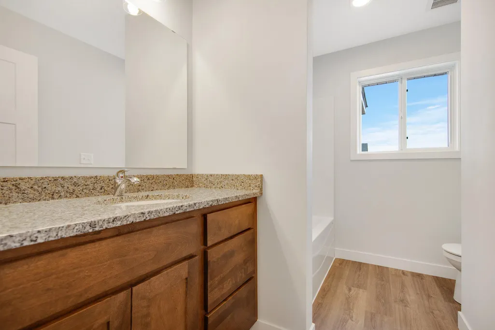
The "Remington" blends modern comfort with thoughtful design, creating a welcoming retreat that feels spacious, bright, and effortlessly livable. This two bedroom, two bath layout offers an open-concept living area that flows naturally from the kitchen to the dining and living room- perfect for everyday living and entertaining guests. The primary suite features a generous bedroom, a well-appointed private bath, and ample closet space for easy organization. A second bedroom and full bath provide flexibility for family, guests, or a dedicated home office. Large windows throughout the home bring abundant natural light, enhancing "Avalon's" warm and airy atmosphere. With it's smart and contemporary finishes, and comfortable style, the "Avalon" is designed for those who want a home that feels both functional and refined.
| Price History | |
|---|---|
| 4/23/2026 | Listed $409,900 |
General Features
| Living Area | 1132 |
|---|---|
| Sewer | City Sewer/Connected |
| Heating | Forced Air |
| Cooling | Central Air |
| Roof | Age 8 Years or Less,Asphalt,Pitched |
| Appliances | Dishwasher,Microwave,Range,Refrigerator |
| Garage Spaces | 3 |
| Pool Features | None |
| Construction Materials | Frame |
| Year Built | 2026 |
| Electric | Circuit Breakers |
| Levels | One |
| Property Subtype | Single Family |
| Tax Year | 2026 |
| Accessibility | None |
| County | St. Croix |
| New Construction | Yes |
| Property Type | Residential |
| HOA | No |
| Contingency | None |
| Full Baths | 1 |
| Directions | County Road C to Aspen Drive. Follow to Walnut Lane which becomes Sutherland Street |
| City | Somerset |
| High School District | Somerset |
| Zoning Description | Residential-Single Family |
| Lot Size Units | Acres |
| Property Attached Y/N | No |
| Land Lease Y/N | No |
| Tax Annual Amount | 670.17 |
| Additional Parcels Y/N | No |
| Virtual Tour | https://mint-real-estate-photography.aryeo.com/sites/rxwbrxx/unbranded |
| Availability Date | 2026-08-31 |
| Builder Name | Preferred Builders |
| Standard Status | Active |
| Lender Owned | No |
| Amenities Unit | Kitchen Center Island,Kitchen Window,Vaulted Ceiling(s),Walk-In Closet |
| Community Name | River Hills |
| PostalCity | Somerset |
Interior Features
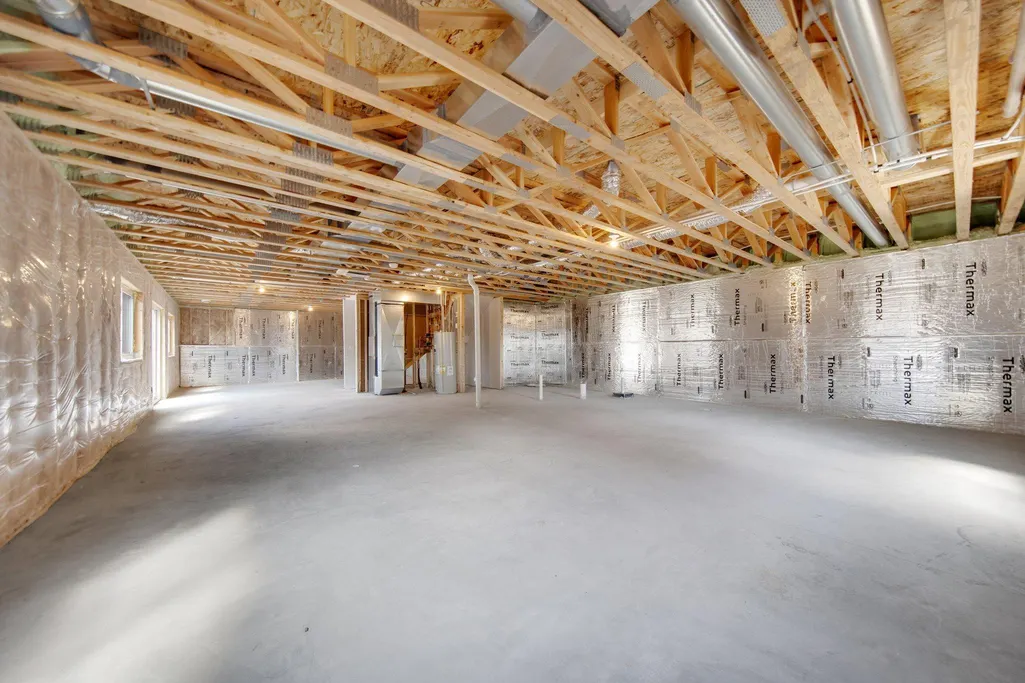
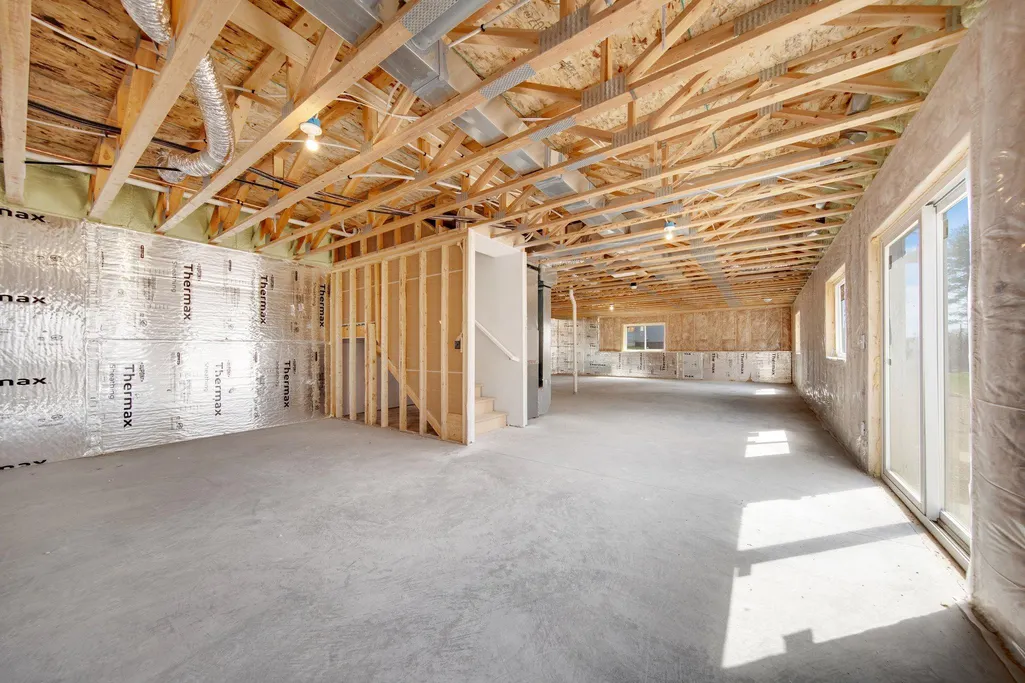
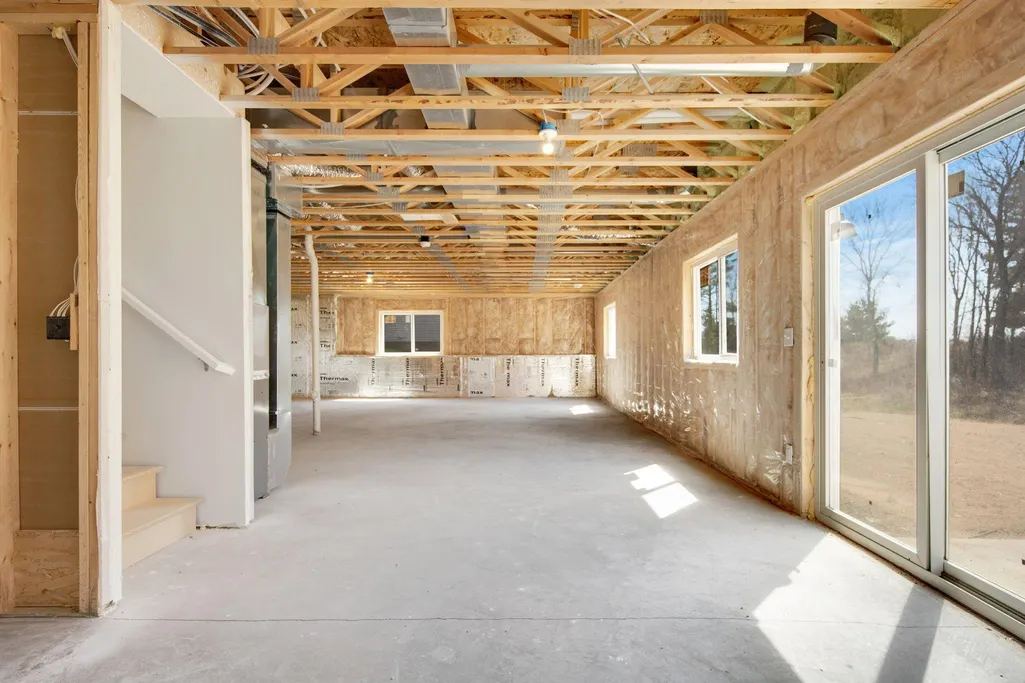
| Basement | Daylight/Lookout Windows,Drain Tiled,Full,Unfinished |
|---|---|
| Basement (Y/N) | Yes |
| Fireplace Y/N | No |
| Above Grade Finished Area | 1132 |
| 3/4 Baths | 1 |
| Laundry Features | Main Level,In Unit |
| Total Bedrooms | 2 |
| Total Baths | 2 |
| Bath Desc | 3/4 Primary,Main Floor Full Bath,Rough In |
| Dining Room Description | Eat In Kitchen |
| Fuel | Natural Gas |
| Garage Square Feet | 600 |
Exterior Features
| Fencing | None |
|---|---|
| Parking Features | Attached Garage,Asphalt,Garage Door Opener |
| Lot Features | Irregular Lot |
| Water Source | City Water/Connected |
| Building Area Total | 2584 |
| Lot Dimensions | Irregular |
| Waterfront Y/N | No |
| Foundation Area | 1132 |
| Road Frontage Type | City Street,Curbs,Paved Streets,Street Lights,Storm Sewer |
Amenities
- Foreclosure
- Views
- Short Sale
- New Construction
- Adult 55+
- Lease To Own
- No HOA Fees
- Furnished
- Primary On Main
- Air Conditioning
- Seller Finance
- Green
- Fixer Upper
- Horse
- Golf
- Fireplace
- Deck
- Garage
- Basement
- Pool
Property vs Single Family Average in 54025
Price
Taxes
Year Built
Visits
 The data relating to real estate for sale on this web site comes in part from the Broker Reciprocity Program of the Regional Multiple Listing Service of Minnesota, Inc. Real estate listings held by brokerage firms other than NextHome Horizons are marked with the Broker Reciprocity logo or the Broker Reciprocity thumbnail logo (little black
house) and detailed information about them includes the name of the listing brokers.
The data relating to real estate for sale on this web site comes in part from the Broker Reciprocity Program of the Regional Multiple Listing Service of Minnesota, Inc. Real estate listings held by brokerage firms other than NextHome Horizons are marked with the Broker Reciprocity logo or the Broker Reciprocity thumbnail logo (little black
house) and detailed information about them includes the name of the listing brokers.
