
New Construction - Primary on Main







Address
1635 72nd Avenue, Hammond, WI
Price
$ 525,000
Property Attributes
- ID#7015799
- TypeSingle Family
- Listing Status Active
- CountySAINT CROIX
- CityHammond
- AreaRolling Hills Farm
- NeighborhoodRolling Hills Farm
- Zip54015
- StyleSingle Family
- Year Built2026
- Taxes$ 1
- Price$ 525,000
- Bedrooms3
- Full Bathrooms2
- Half Bathrooms0
- Sqr Footage1636
- Lot Size0.5 Acres
Data Source:
Northstar MLS (NSTAR)
Property Description
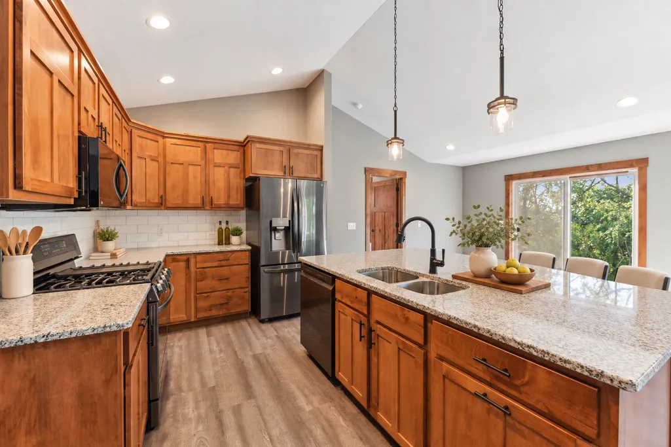
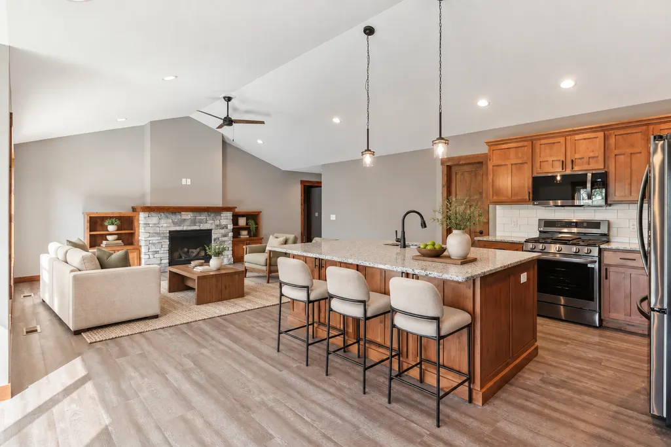
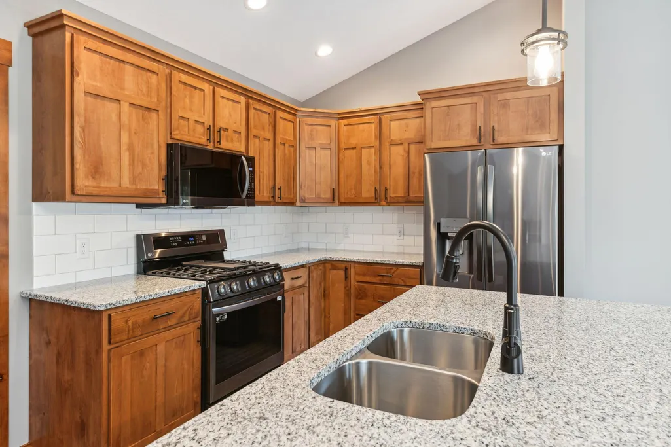
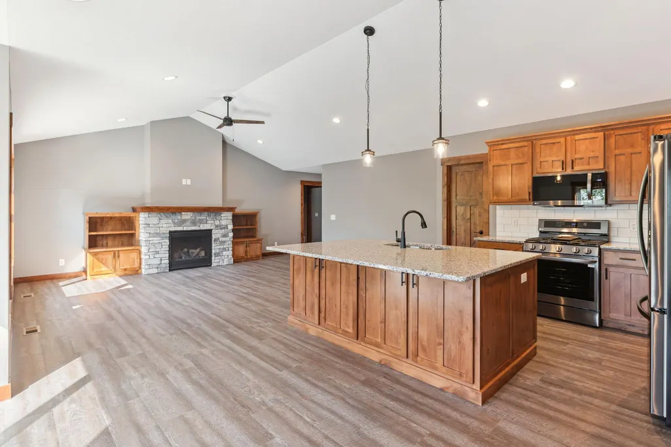
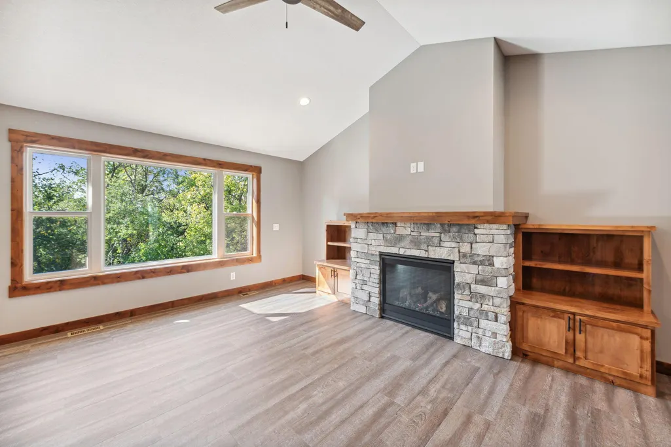
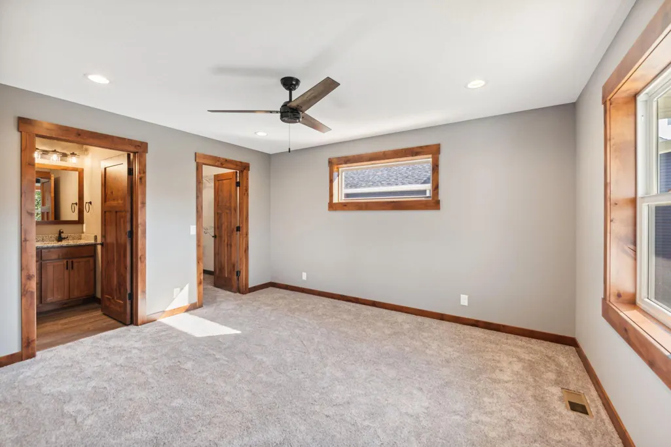
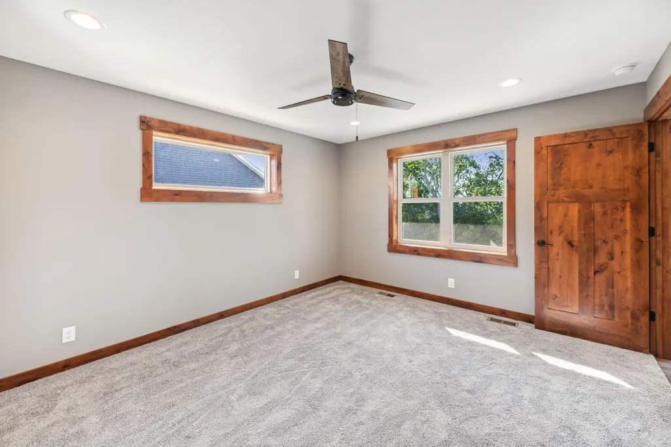
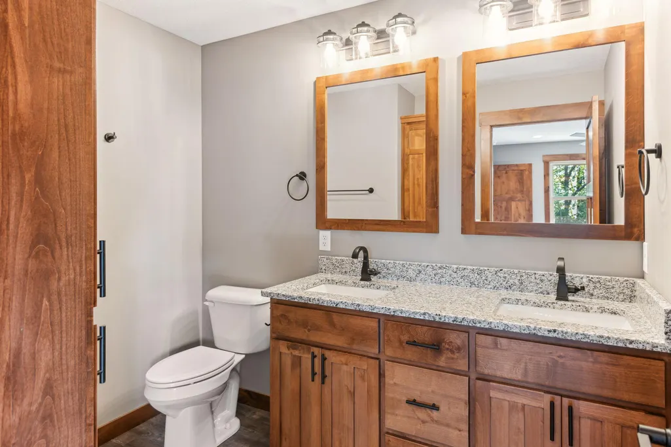
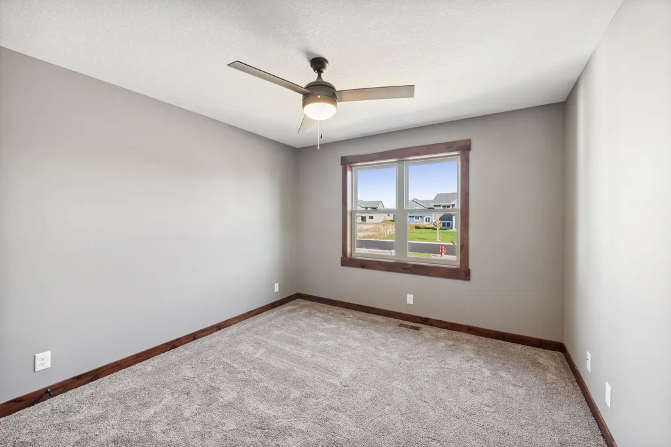
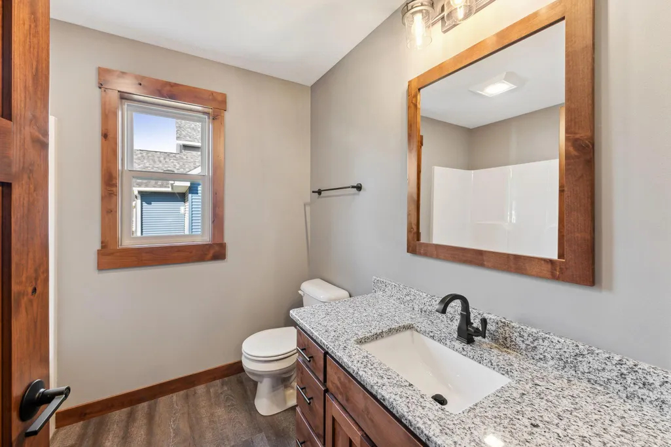
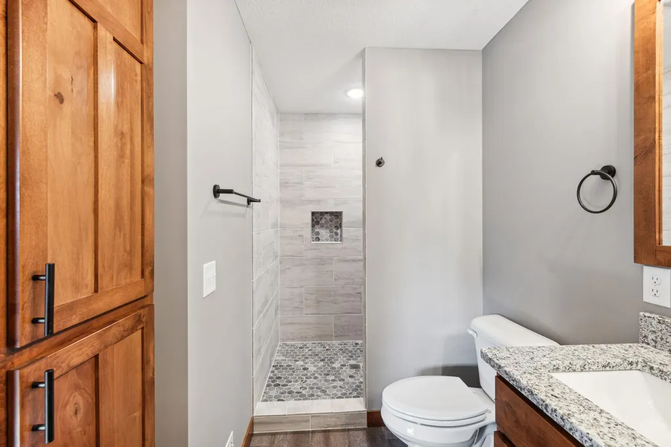
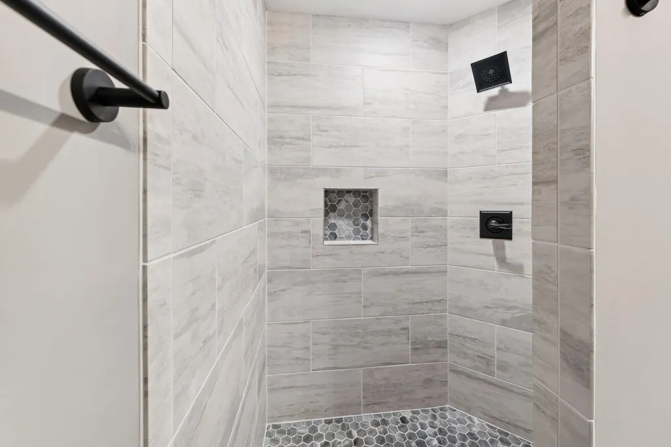
Introducing a stunning C & J Builders home designed for comfortable and convenient living. This property boasts a desirable main-level layout with three spacious bedrooms and two bathrooms, offering a harmonious blend of practicality and style. As you step inside, the stone fireplace in the living area becomes an immediate focal point, exuding warmth and inviting ambiance. The open floor plan seamlessly connects the living, dining, and kitchen areas, creating an ideal space for entertaining guests or enjoying quality time with family. The kitchen is adorned with sleek granite countertops, complemented by stainless steel appliances. A large walk-in pantry provides ample storage for all your culinary needs, ensuring a clutter-free and organized space. The private master suite features a generous walk-in shower, providing a serene retreat within this beautifully crafted home.
| Price History | |
|---|---|
| 2/2/2026 | Listed $525,000 |
General Features
| Living Area | 1636 |
|---|---|
| Sewer | Septic System Compliant - Yes,Shared Septic |
| Heating | Forced Air |
| Cooling | Central Air |
| Roof | Age 8 Years or Less,Asphalt |
| Appliances | Dishwasher,Microwave,Range,Refrigerator |
| HOA Fee | 700 |
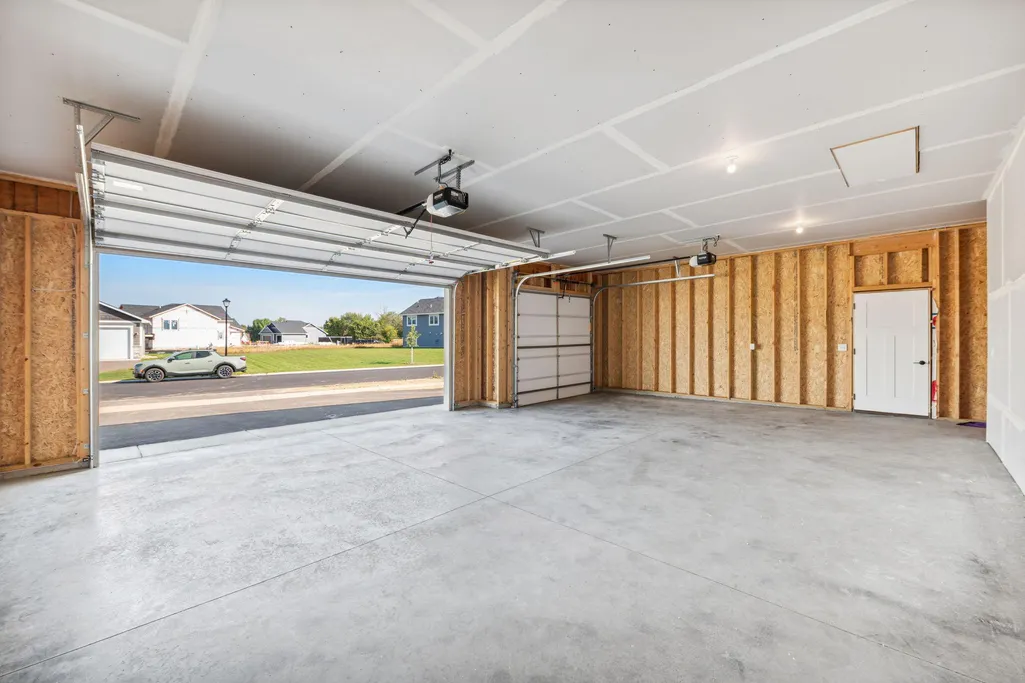
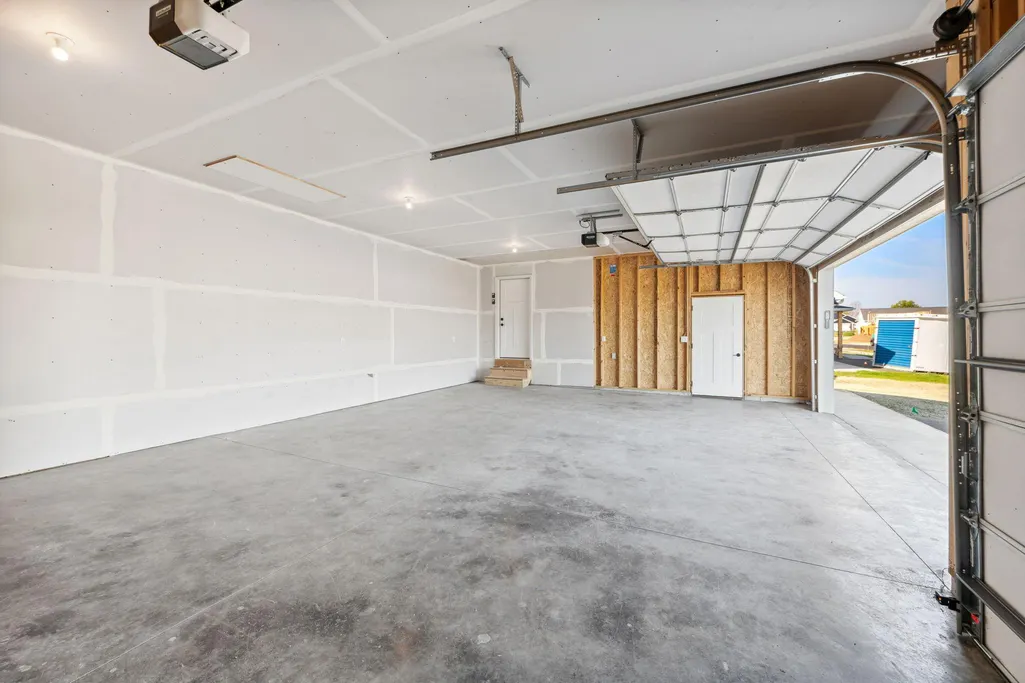
| Garage Spaces | 3 |
| Association Fee Includes | Shared Amenities |
| Pool Features | None |
| Construction Materials | Concrete,Frame |
| Year Built | 2026 |
| Electric | 200+ Amp Service |
| Levels | One |
| Property Subtype | Single Family |
| Tax Year | 2025 |
| Accessibility | None |
| Assoc Fee Paid Per | Annually |
| County | St. Croix |
| New Construction | Yes |
| Property Type | Residential |
| HOA | Yes |
| Contingency | None |
| Subdivision Name | Rolling Hills Farm |
| Full Baths | 1 |
| Directions | From MN/WI border,East on I-94 to Exit 10 towards Roberts,North on WI-65 to 70th Avenue,East to 160th Street,North (left) into Rolling Hills Farm |
| City | Hammond |
| Association Name | Rolling Hills HOA |
| High School District | Saint Croix Central |
| Zoning Description | Residential-Single Family |
| Lot Size Units | Acres |
| Property Attached Y/N | No |
| Land Lease Y/N | No |
| Tax Annual Amount | 1.42 |
| Additional Parcels Y/N | No |
| Builder Name | C & J BUILDERS INC |
| Standard Status | Active |
| Lender Owned | No |
| Amenities Unit | Ceiling Fan(s),Kitchen Center Island,Primary Bedroom Walk-In Closet,Main Floor Primary Bedroom,Natural Woodwork,Paneled Doors,Porch,Vaulted Ceiling(s),Washer/Dryer Hookup |
| PostalCity | Hammond |
Interior Features
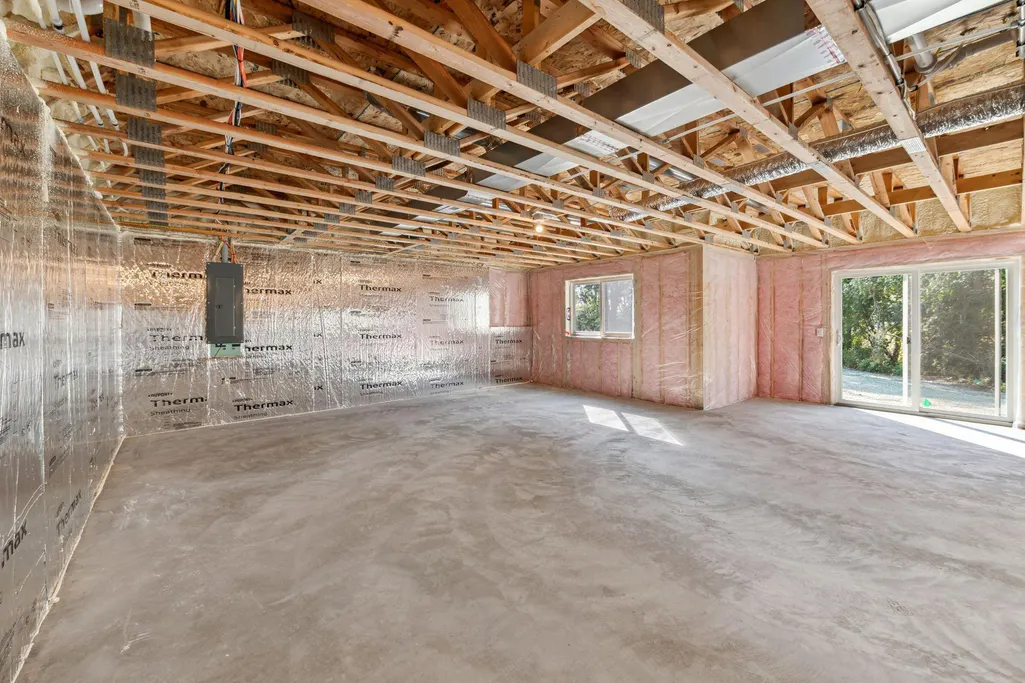
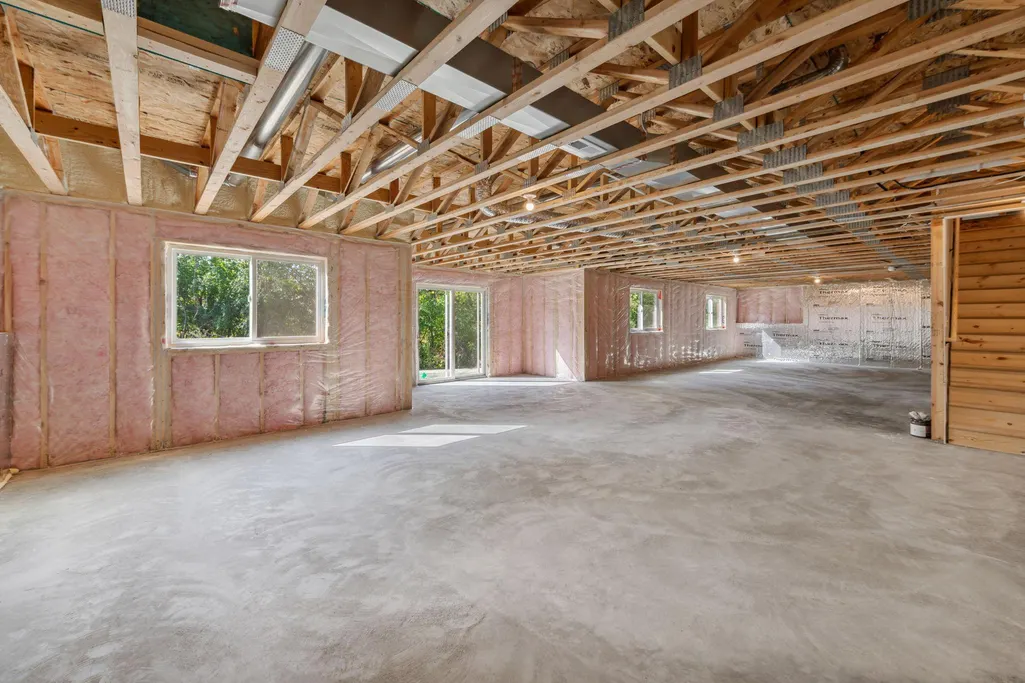
| Basement | Daylight/Lookout Windows,Full,Unfinished |
|---|---|
| Basement (Y/N) | Yes |
| Fireplace Y/N | No |
| Above Grade Finished Area | 1636 |
| 3/4 Baths | 1 |
| Laundry Features | Electric Dryer Hookup,Sink,Washer Hookup |
| Total Bedrooms | 3 |
| Total Baths | 2 |
| Bath Desc | 3/4 Primary,Basement,Private Primary,Main Floor Full Bath,Rough In |
| Dining Room Description | Kitchen/Dining Room |
| Fuel | Natural Gas |
| Garage Dimensions | 34x22 |
| Garage Door Width | 8 |
| Garage Square Feet | 748 |
Exterior Features
| Fencing | None |
|---|---|
| Parking Features | Attached Garage,Asphalt,Garage Door Opener |
| Lot Features | Tree Coverage - Light |
| Water Source | Well |
| Lot Size Area | 0.5 |
| Building Area Total | 3272 |
| Lot Dimensions | Irregular |
| Waterfront Y/N | No |
| Foundation Area | 1636 |
| Road Frontage Type | Paved Streets |
| Road Responsibility | Public Maintained Road |
Amenities
- Foreclosure
- Views
- Short Sale
- New Construction
- Adult 55+
- Lease To Own
- No HOA Fees
- Furnished
- Primary On Main
- Air Conditioning
- Seller Finance
- Green
- Fixer Upper
- Horse
- Golf
- Fireplace
- Deck
- Garage
- Basement
- Pool
Property vs Single Family Average in 54015
Price
Year Built
Visits

